
Projects
Residential lighting projects
Five ways to approach light in a house, with the same discipline: read the place, understand its uses and choose with the project team.
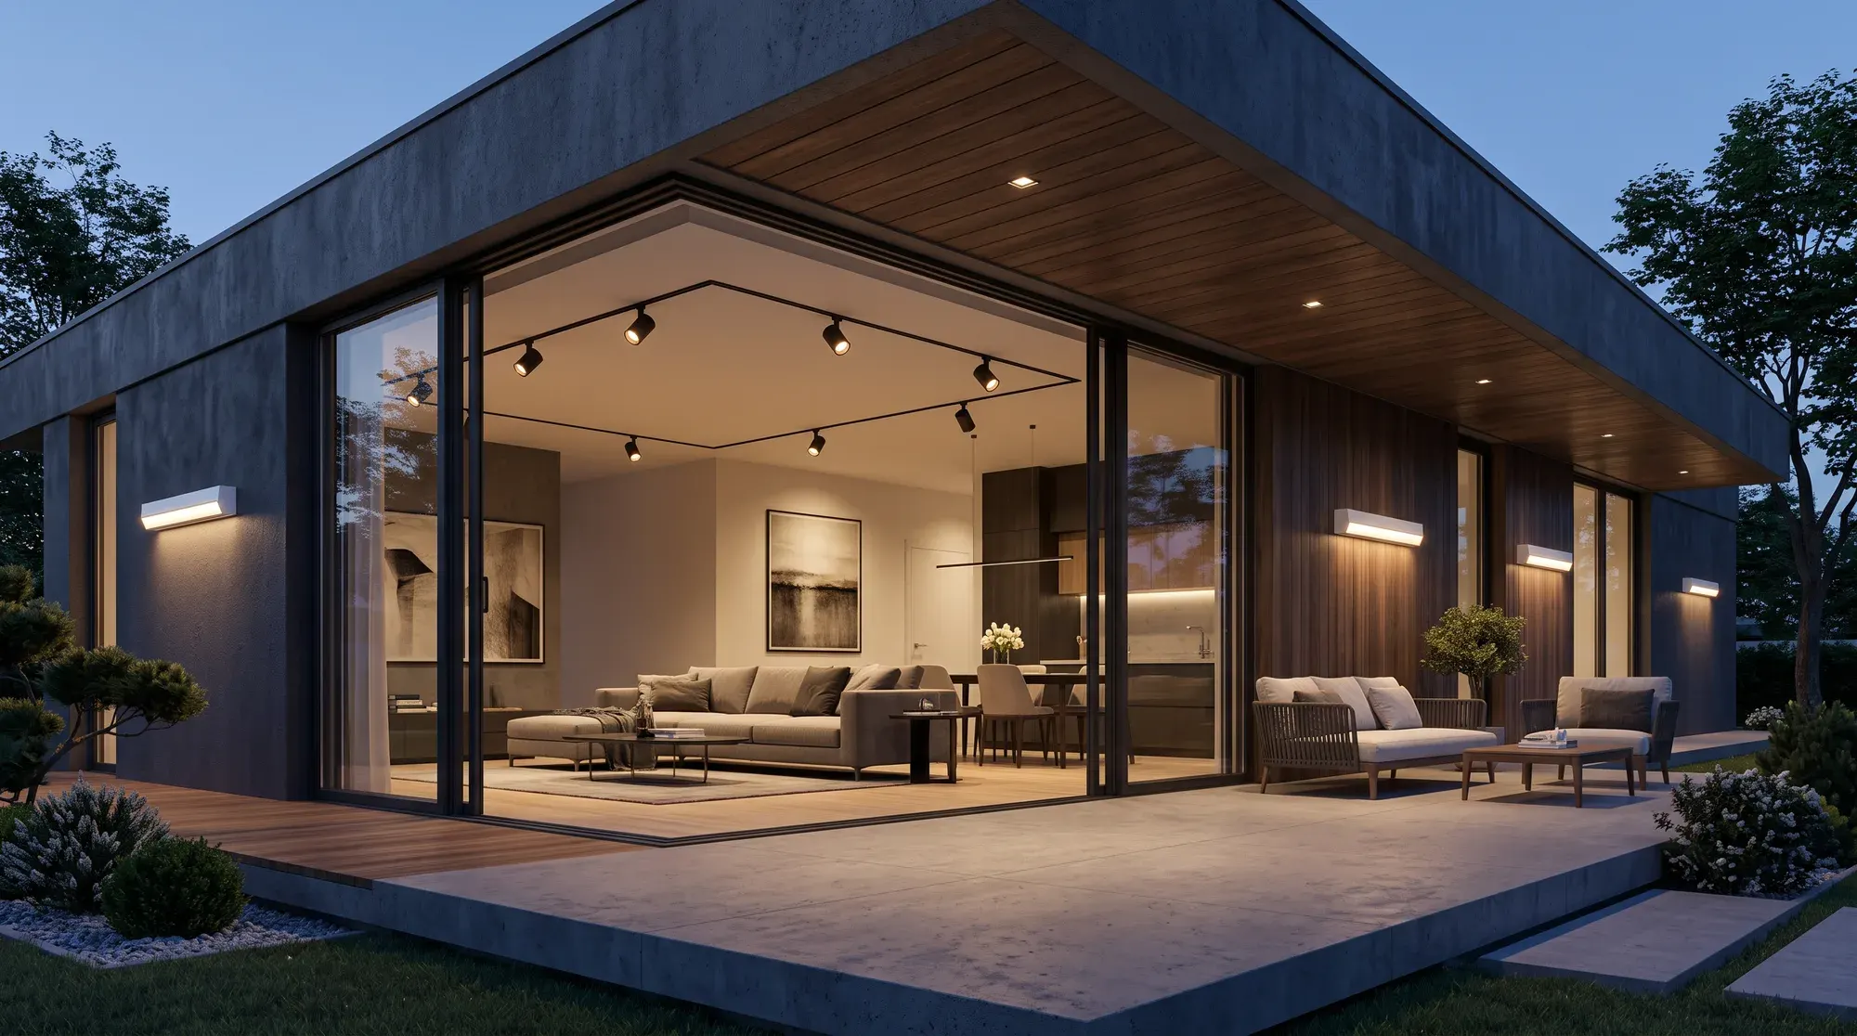
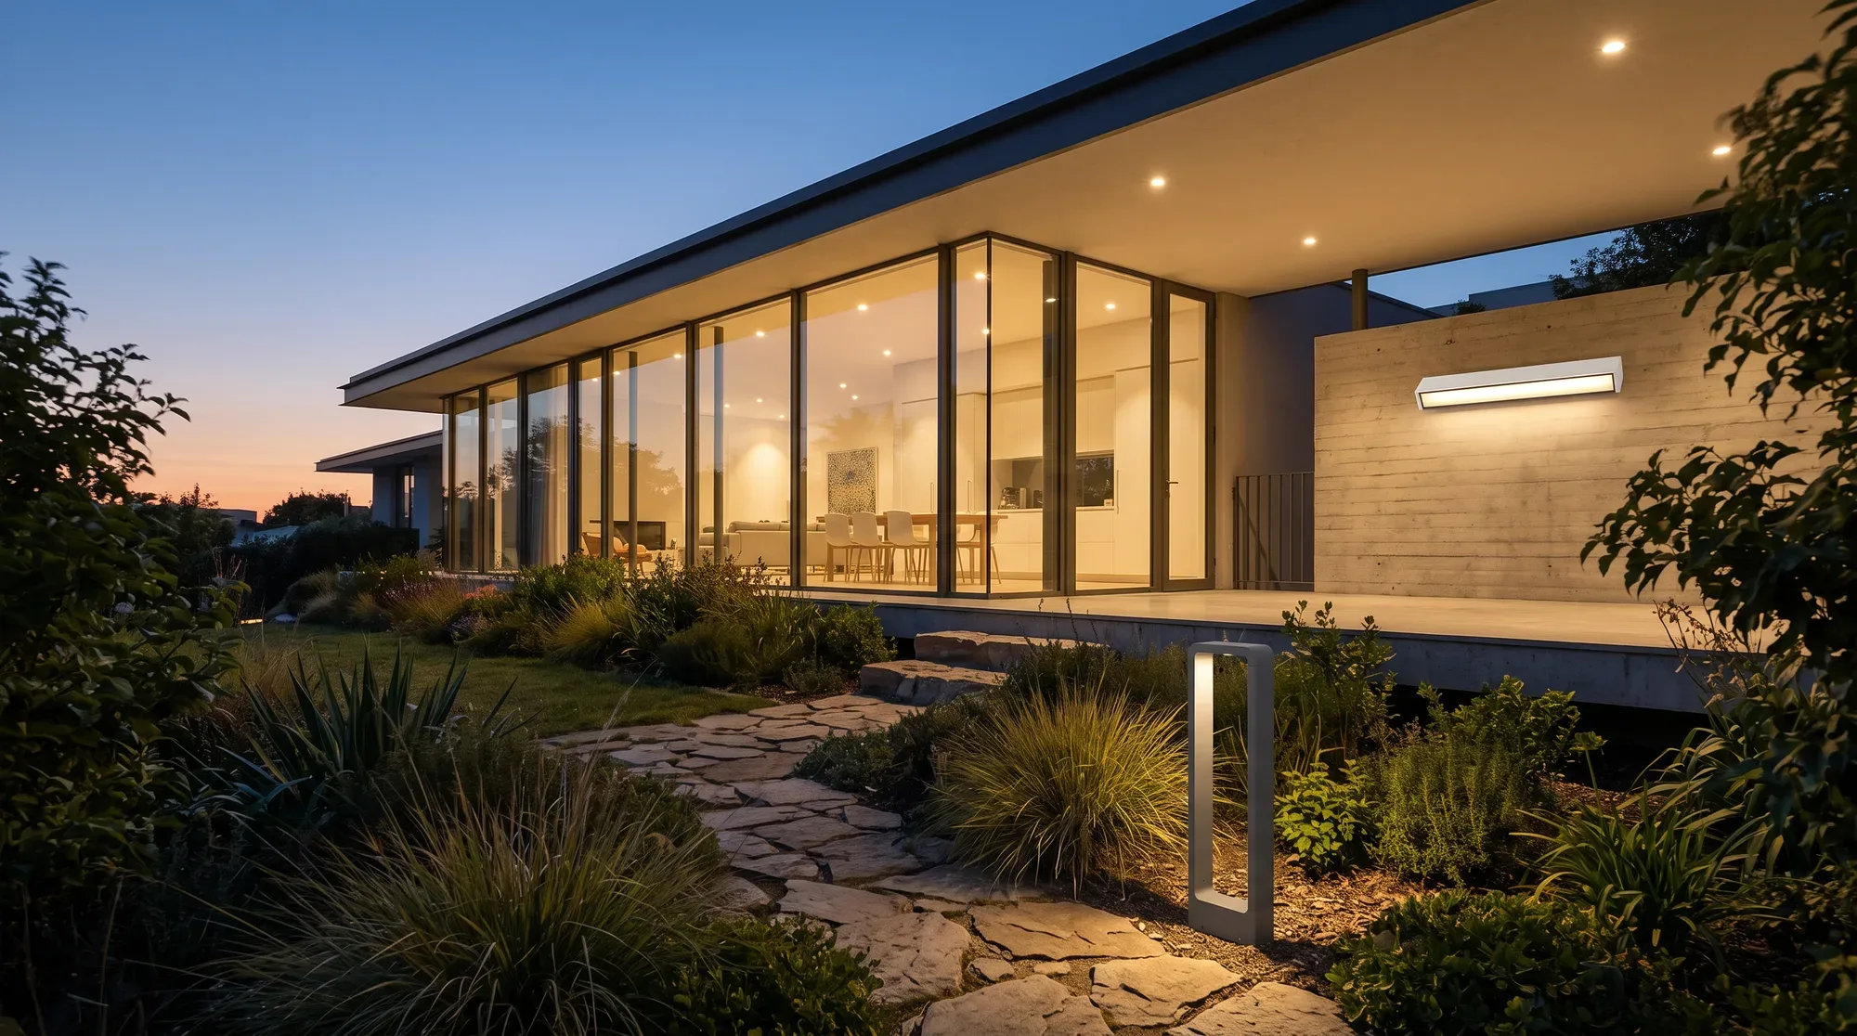
Residential lighting
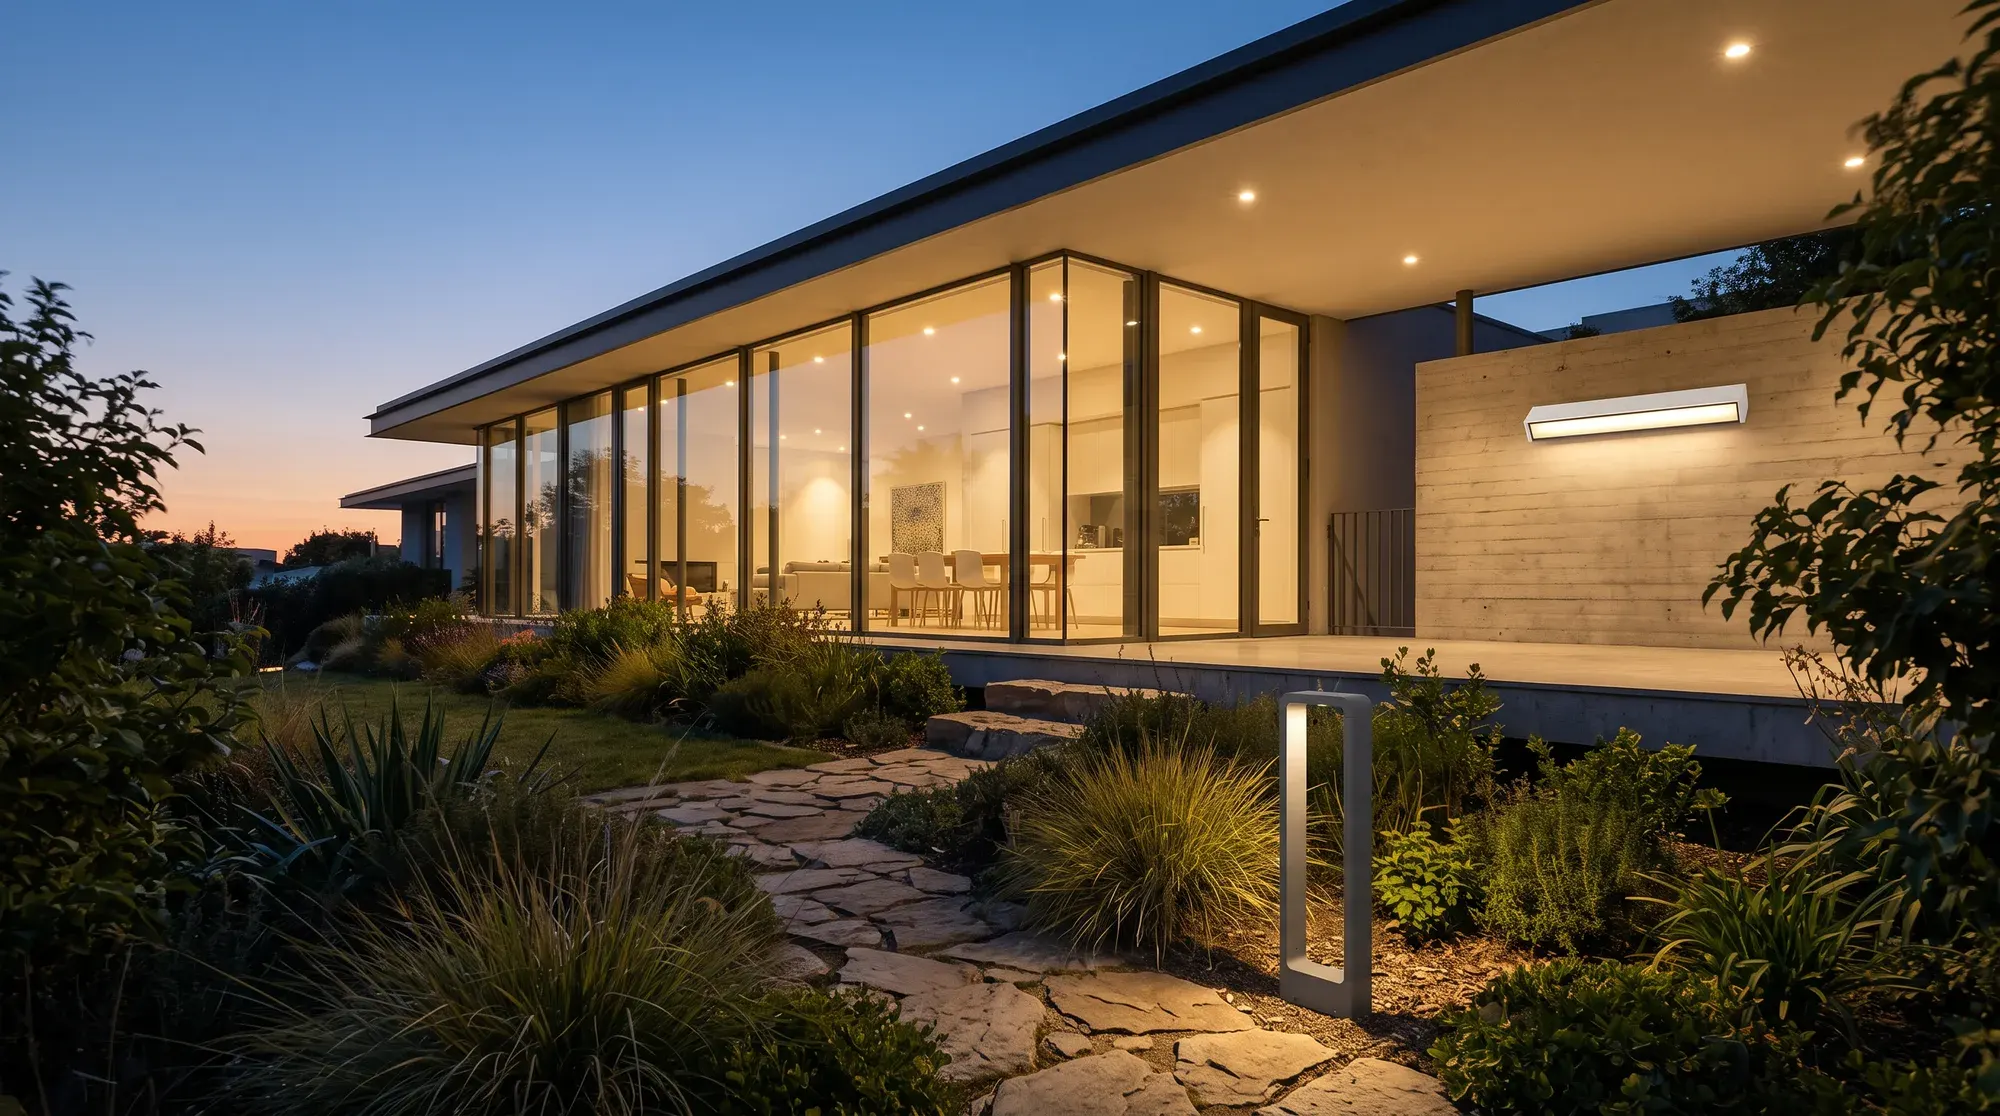
Residential lighting indoors and outdoors for architects, developers and construction companies: one continuous language from the room to the garden.
View project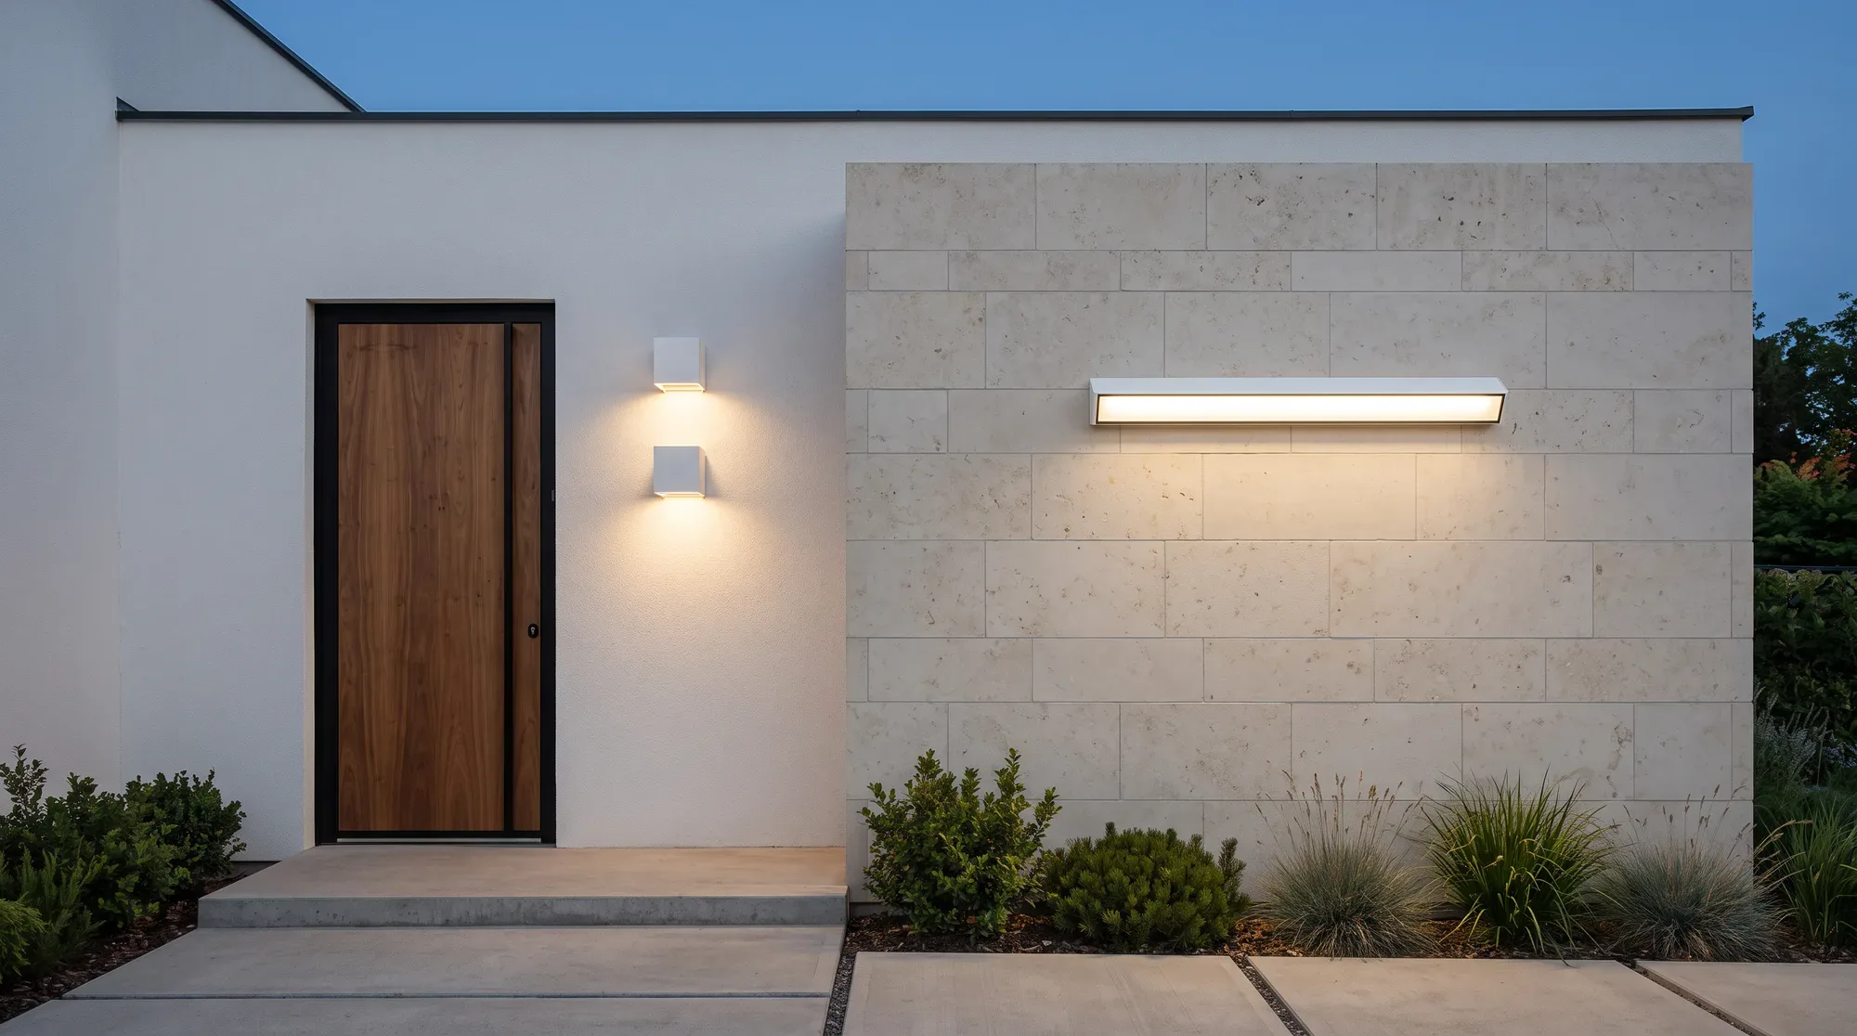
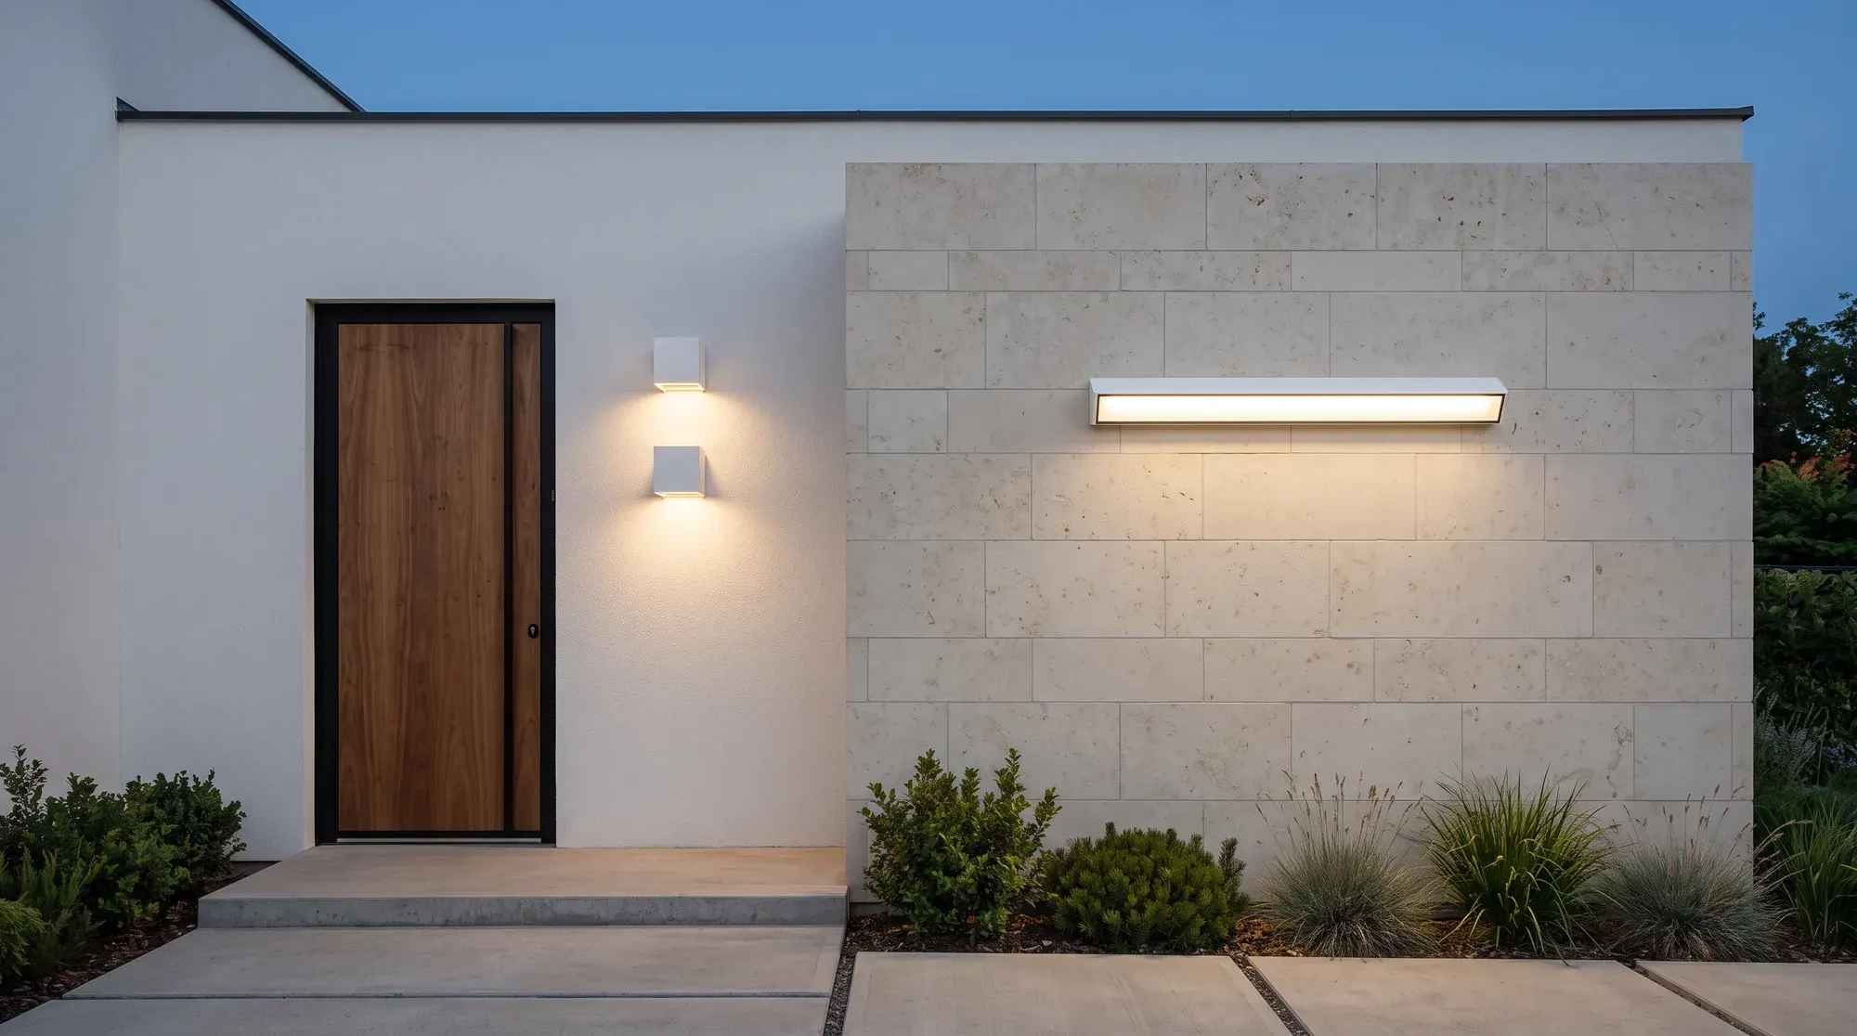
Facade lighting
Facade lighting for homes and residential developments: entrance, reliefs and materials, without spilling light into the street or onto neighbours.
View project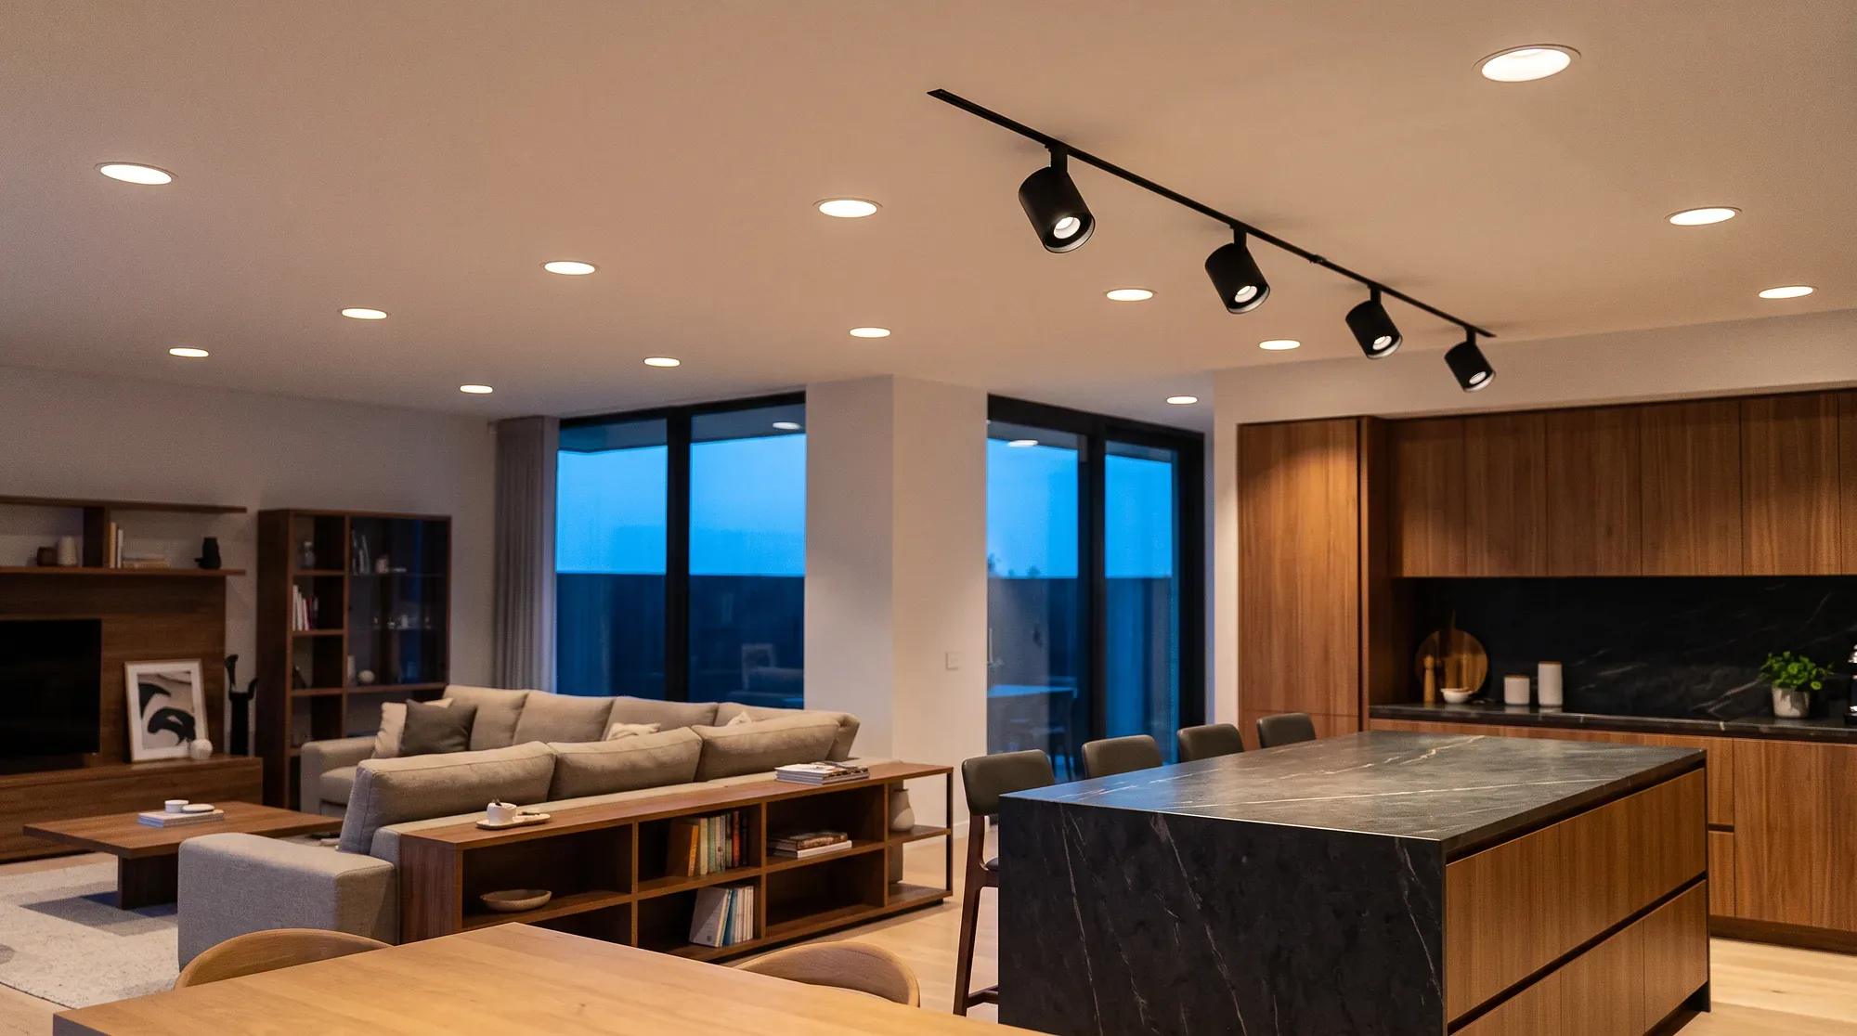
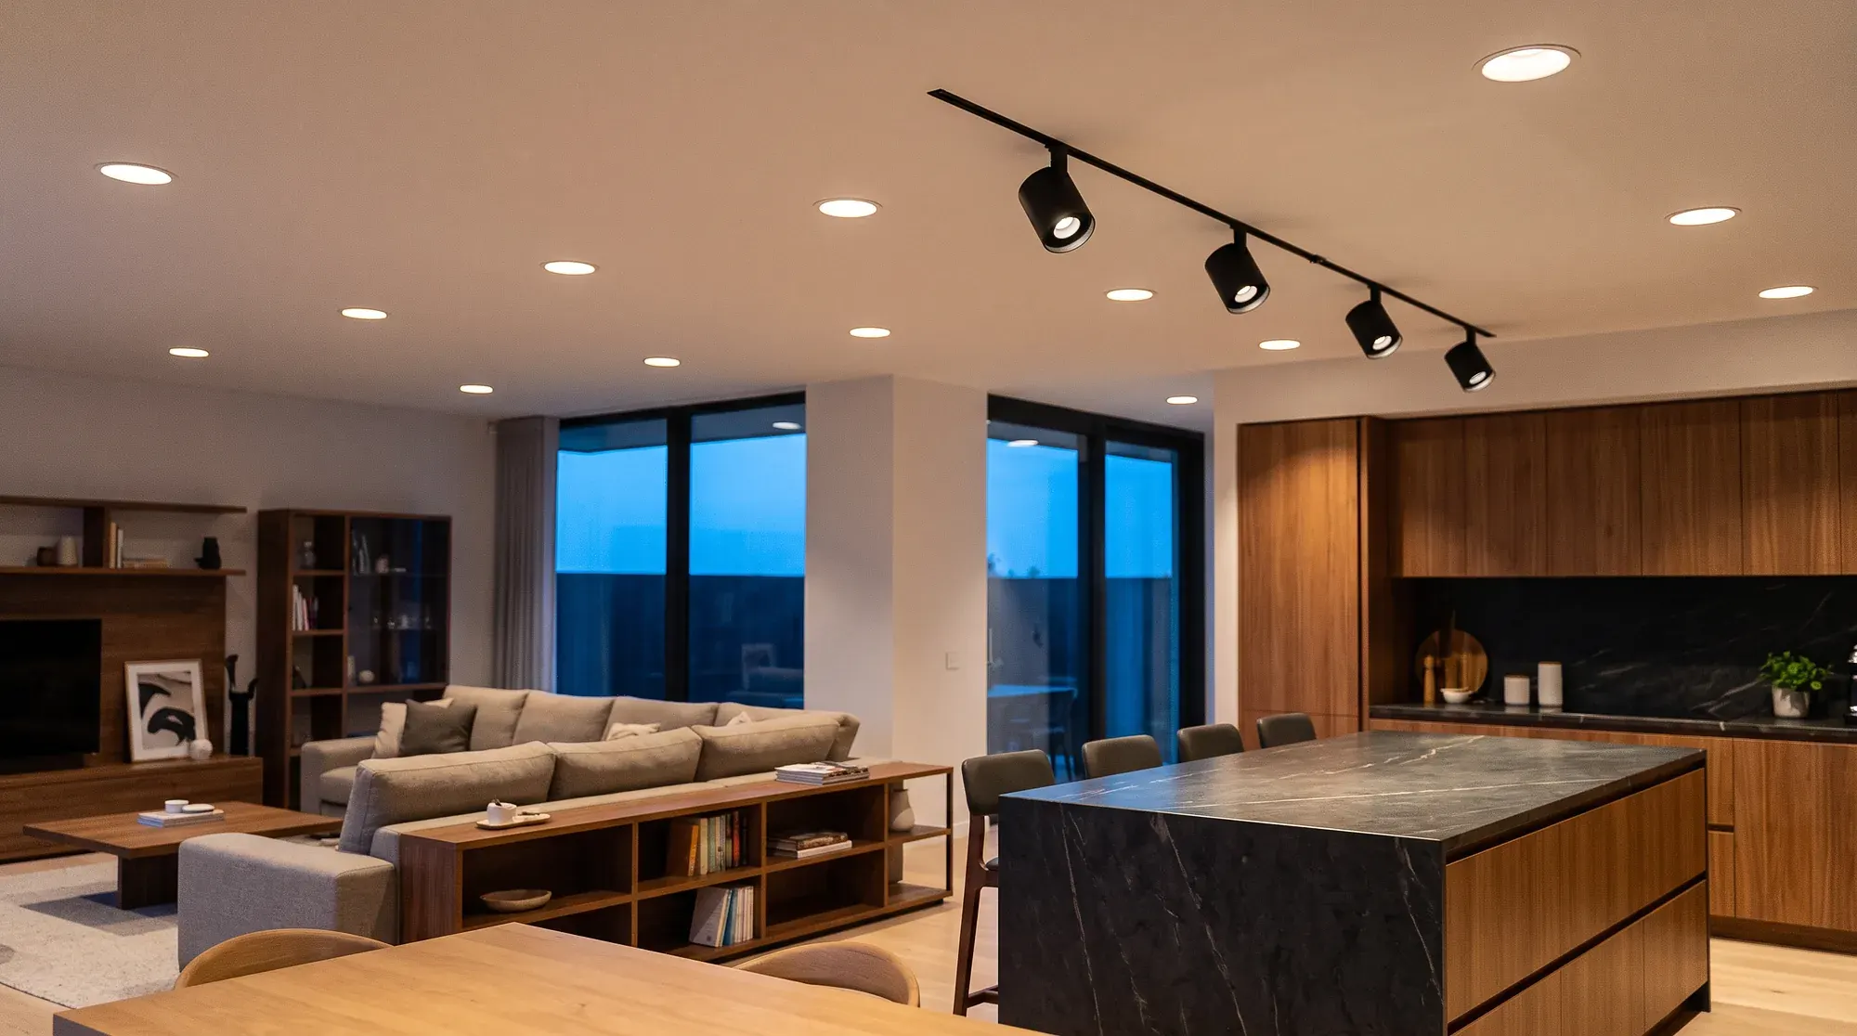
Interior lighting
Residential interior lighting: ceiling, joinery and work surfaces for visual comfort in living rooms, kitchens and circulation.
View project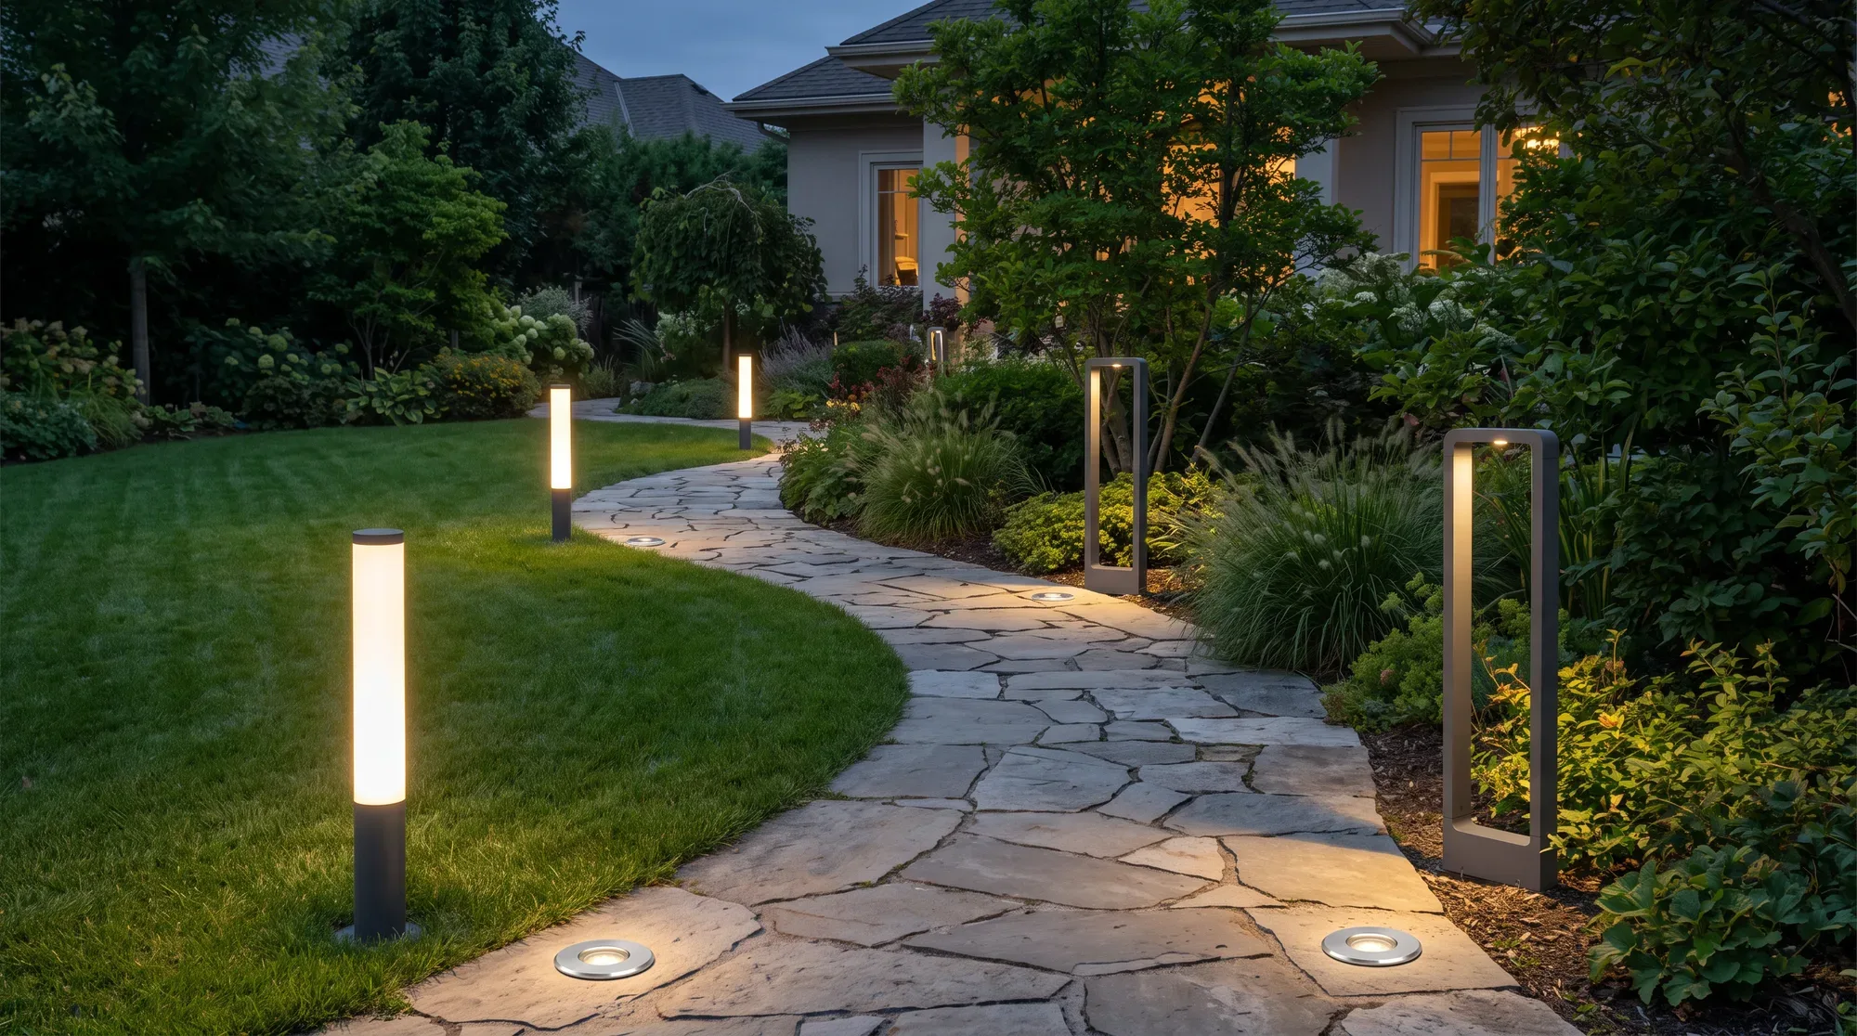
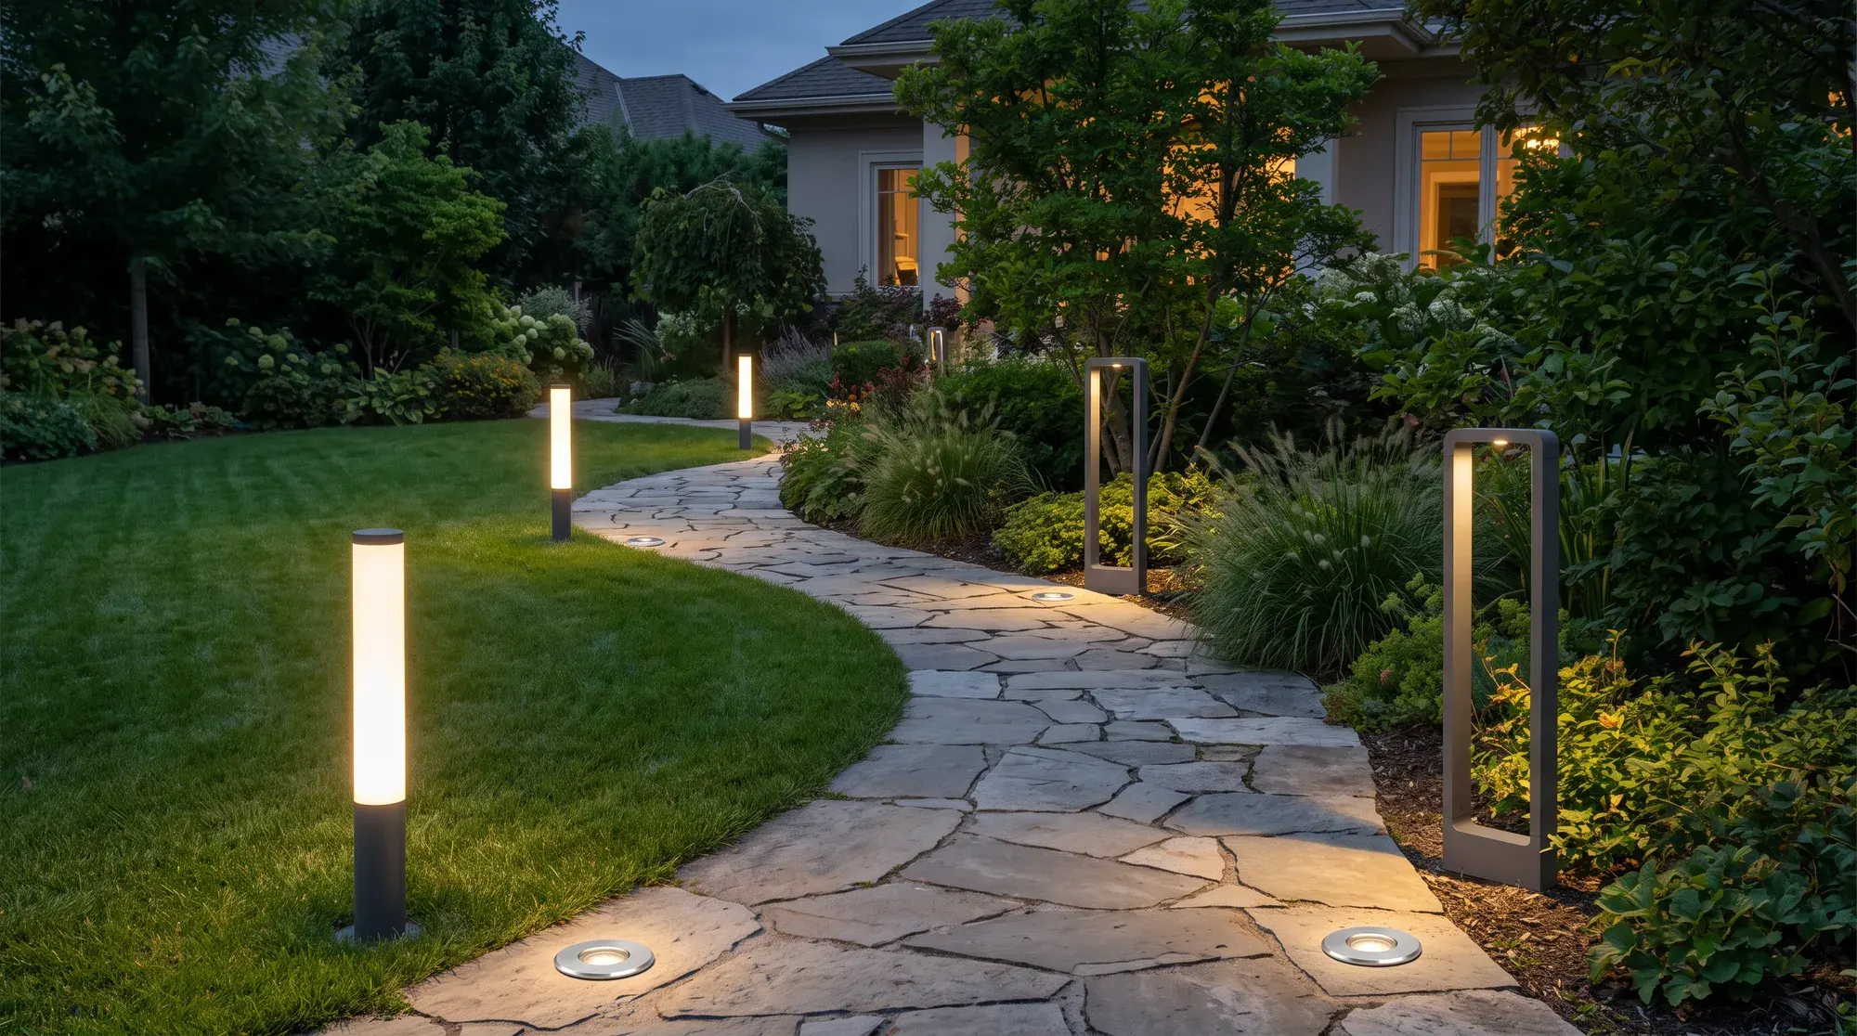
Garden lighting
Residential garden lighting: paths, terraces and planting with low, discreet light and no glare.
View project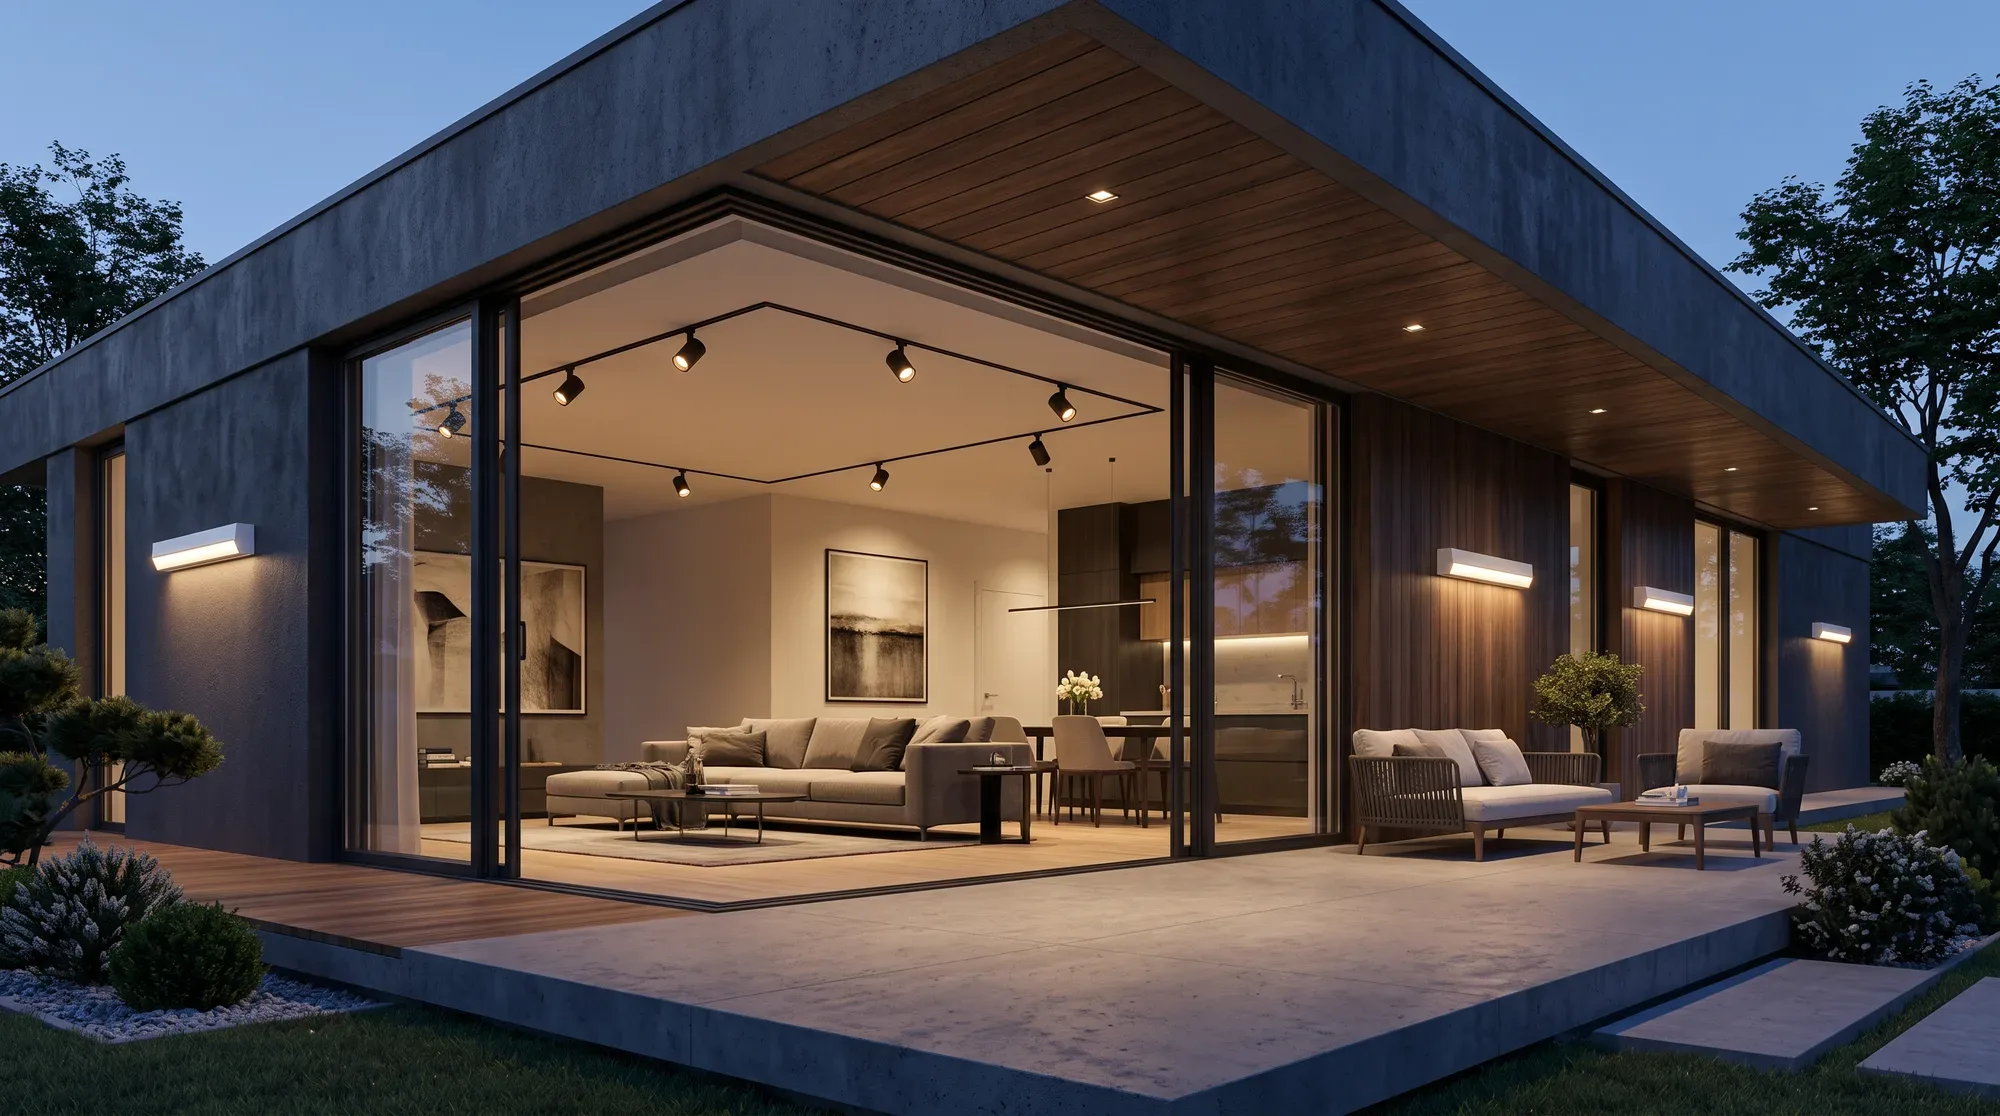
Lighting design
Residential lighting design: intent, product families and coherence across spaces, together with the project team.
View projectYour project, in the catalogue
Tualuce brings together the catalogue and the technical discussion to prepare your residential project.
Explore Tualuce solutions