

Residential lighting
Lighting design
Lighting design connects architectural intent with the available solutions. It is decided with the plan, the uses and the constraints, not afterwards.
The starting point
Light is decided with the plan.
Choosing a luminaire family before understanding the spaces is like furnishing a room without a plan. Design starts from what the project wants to make legible.
- Intent
- Coherence
- Specification
What gets decided
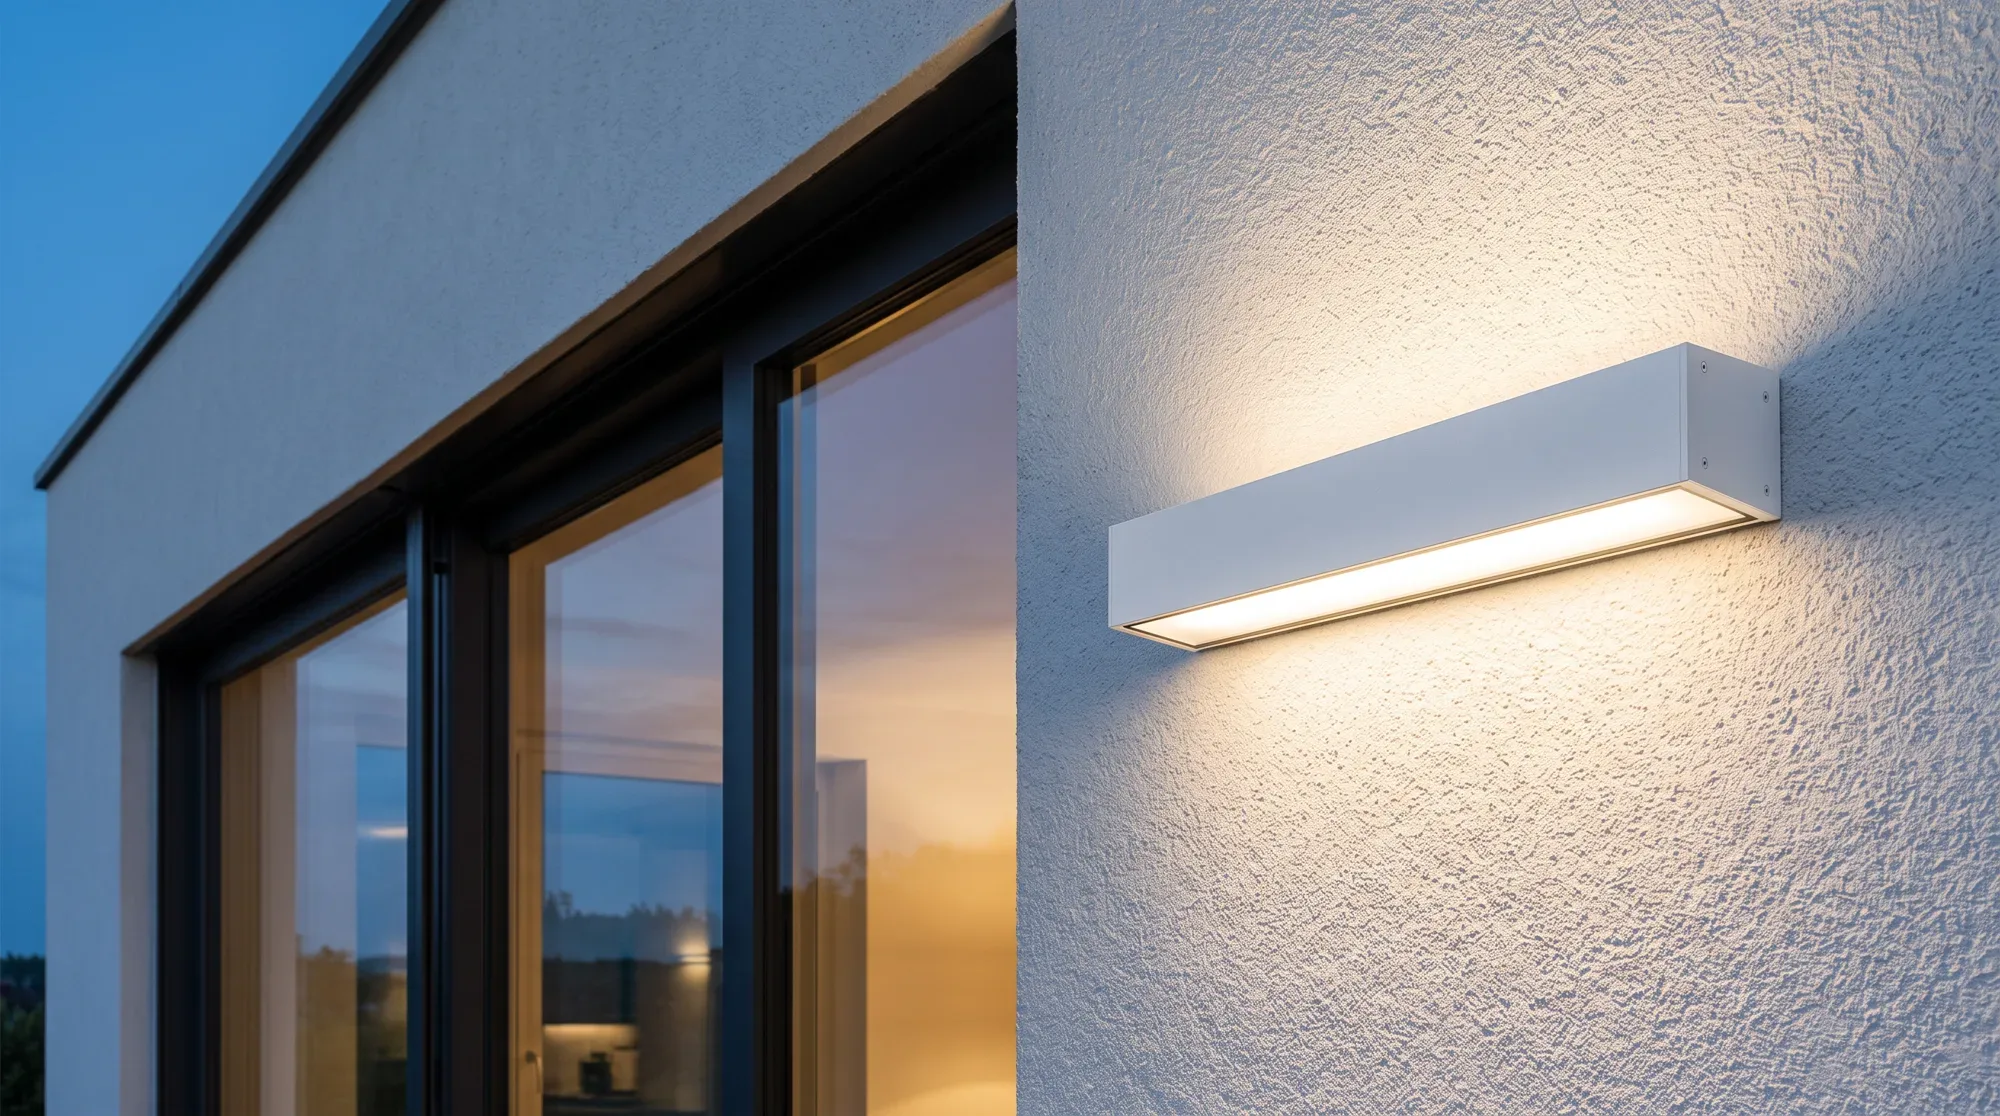
The spaces to be treated, the hierarchy between them and the level of presence expected. A house can be discreet outside and more generous inside, or the reverse.
Product families come next. They have to hold together from one room to the next and from one threshold to another, without multiplying languages.
What the project decides
The plan, sections, materials and uses set the constraints. New-build and refurbishment do not offer the same freedom for openings and cable routes.
The schedule and phases matter: a development handed over in stages needs coherence that holds at every stage.
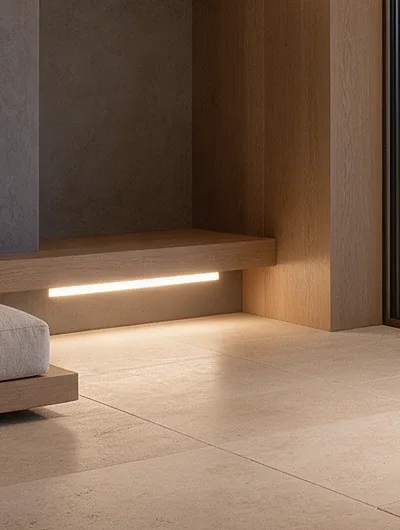
A line beneath the bench follows the floor and the material; the same language returns from one space to the next.
How it is approached
Plans, intentions and known constraints are gathered. Questions come before proposing a family: what should be seen, crossed, recognised?
Solutions are then compared with the project team, checking coherence between interior, facade and garden.
What to avoid
- Choosing luminaires before uses, changing family in every room and leaving lighting until the end of the works.
- Late design is hard to correct: openings, heights and cable routes are already fixed.
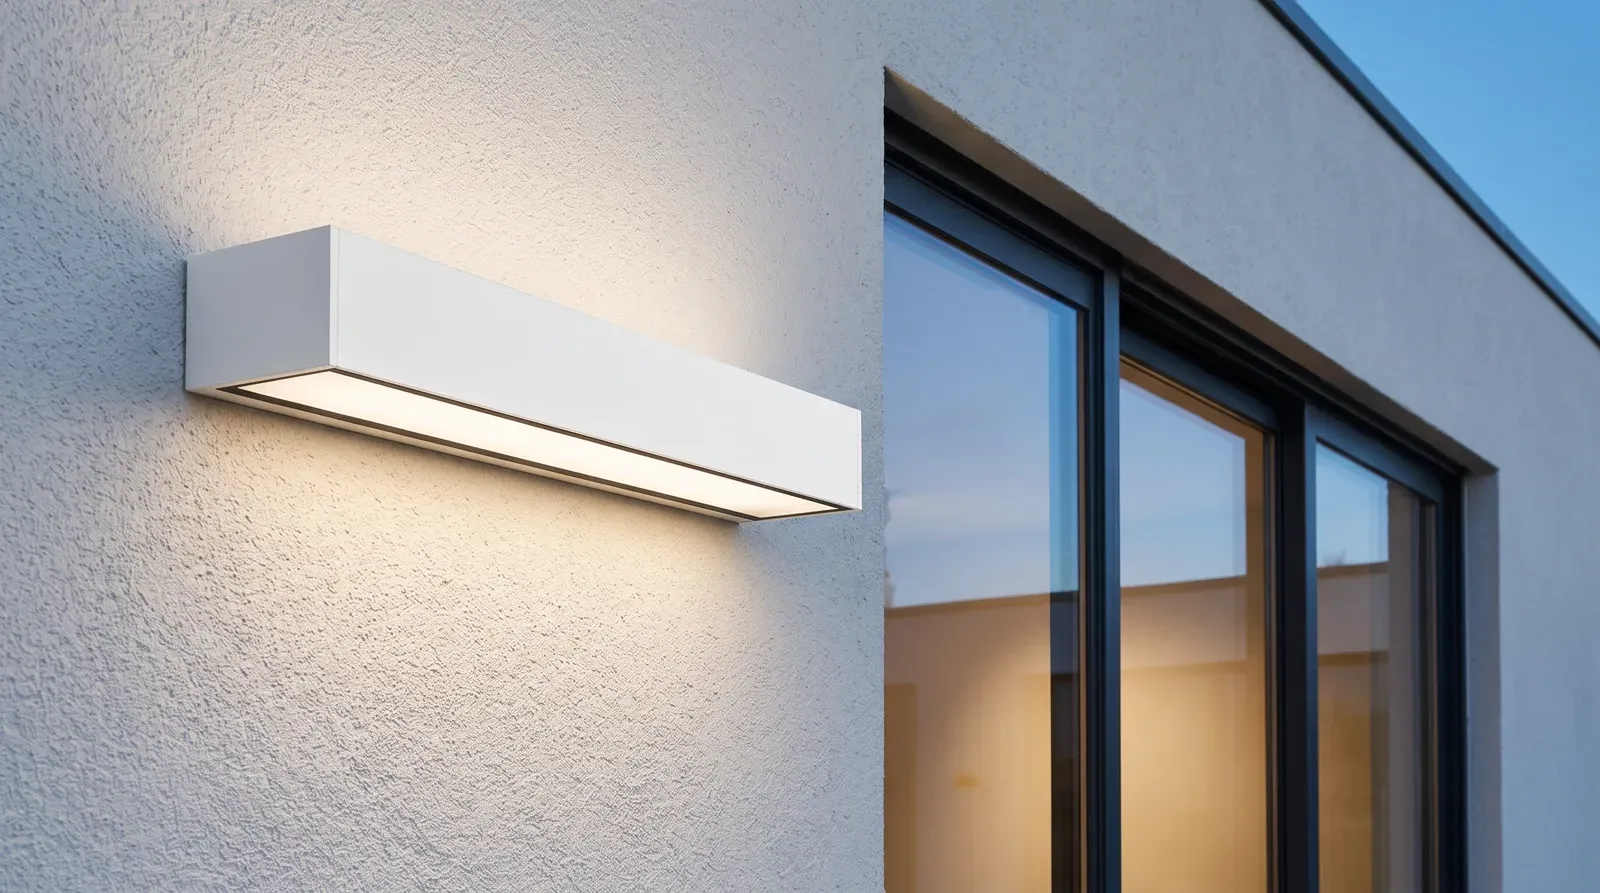
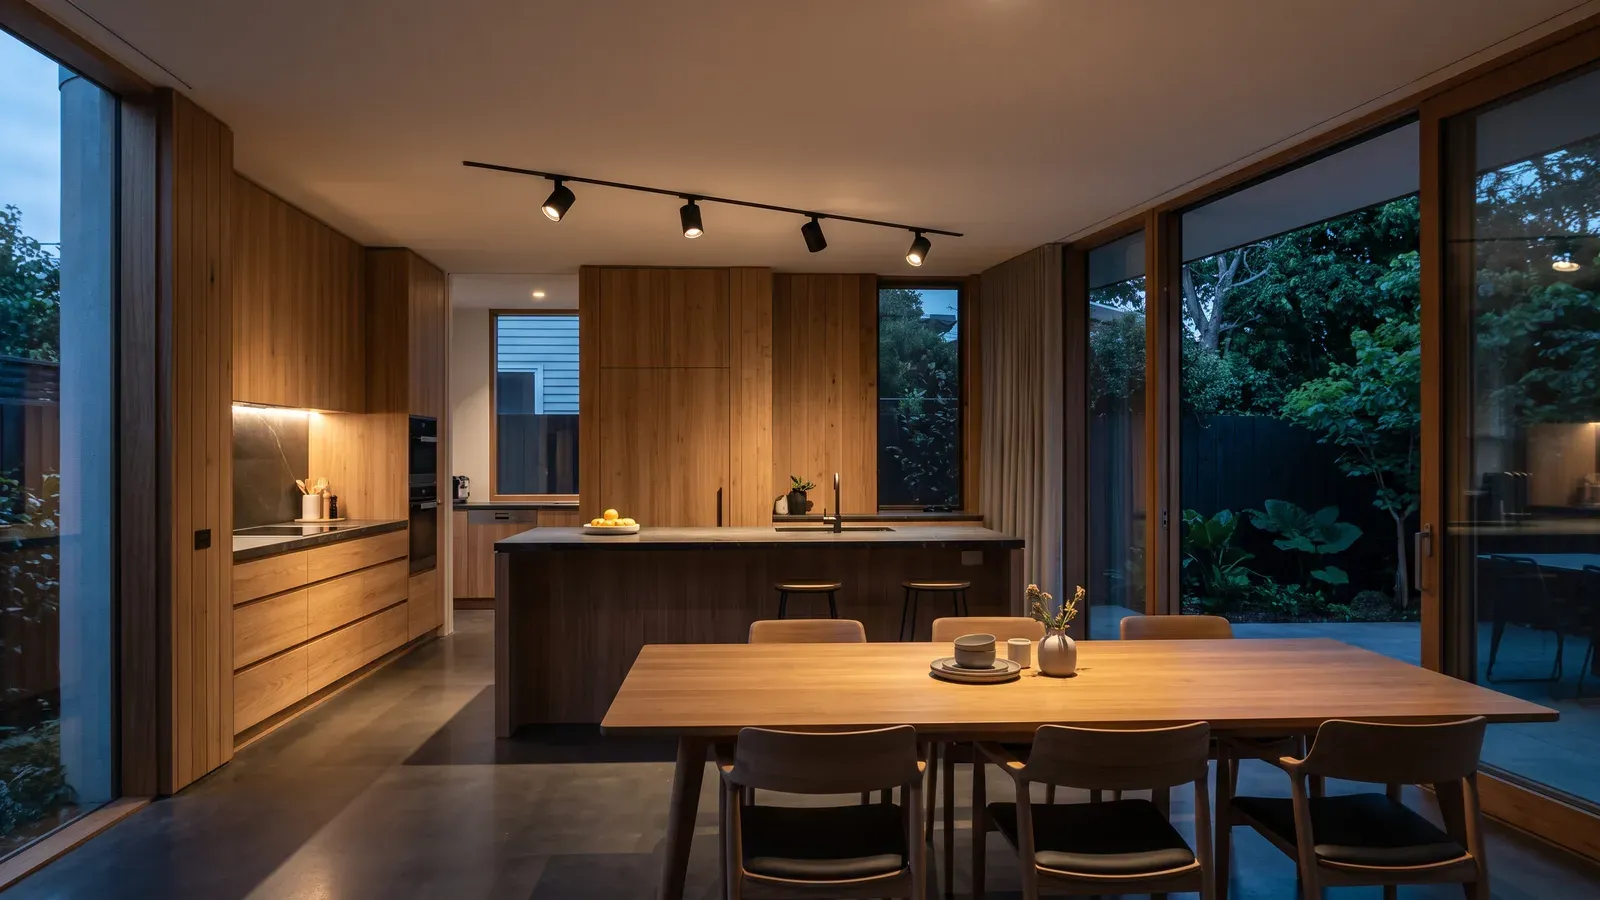
From intent to families.
Real Tualuce catalogue families. The choice is defined with the project team.
What about your project?
From architectural intent to selecting solutions, talk to Tualuce about your spaces and how they will be used.
The context
State whether it is a new-build or refurbishment project, along with the spaces involved and intended uses.
The integrations
Identify the ceilings, joinery and outdoor areas that need to be considered.
The project information
Gather available plans, known constraints and useful information before the discussion.
Frequently asked questions
When should Tualuce be brought into the project?
As soon as the spaces and uses are known, before ceilings, openings and finishes are fixed.
Does Tualuce work across the whole development?
The discussion covers the spaces and uses of the project. Scope and solutions are defined with the project team.
How can interior and exterior stay coherent?
By defining a shared language from the start and checking, in every space, that the chosen family holds with the others.
From intent to project
Tualuce brings together the solutions and the technical discussion to define the lighting design for your project.
Explore Tualuce solutions