

Residential lighting
Facade lighting
The facade is the boundary between the house and the street. Lighting it means choosing what to show: the entrance, a relief, a material, and what to leave in shadow.
The starting point
The facade sets the tone.
Before lighting a whole wall, the project looks at the arrival: the gate, the steps, the door and the path. A facade is read at a person’s height, not from the street.
- Entrance
- Relief
- Neighbours
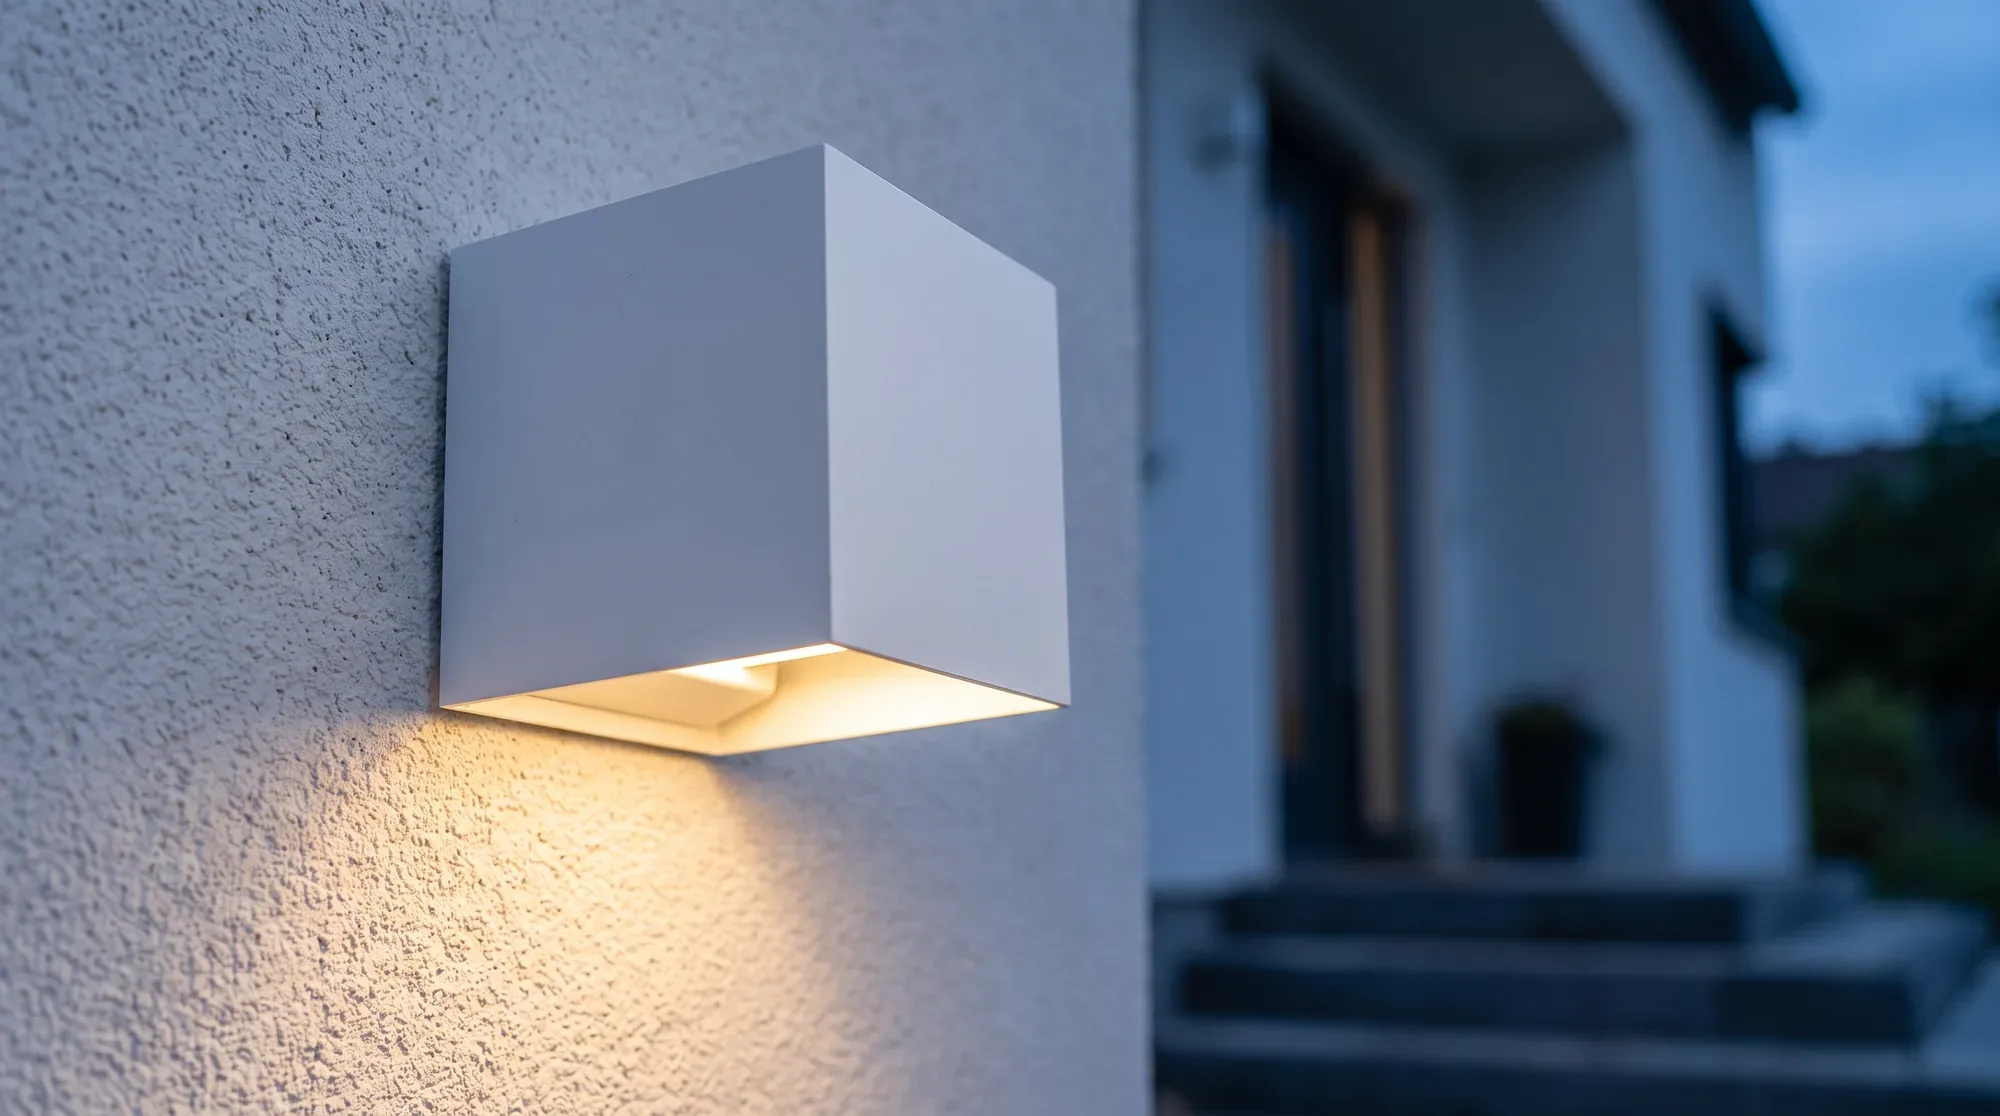
What is lit
The entrance and steps carry most of the task: the threshold, the lock and the path must be recognisable. Walls, canopies and projecting elements can then receive a quieter light.
Blank walls and gables do not need the same treatment. Part of the facade can stay dark without the entrance losing legibility.
What the project decides
Orientation, materials and exposure determine where the fittings go and how they are aimed. A pale render, brick or cladding does not reflect light in the same way.
The street, the neighbours and nearby openings matter too. Light aimed too far outwards becomes a nuisance before it becomes lighting.
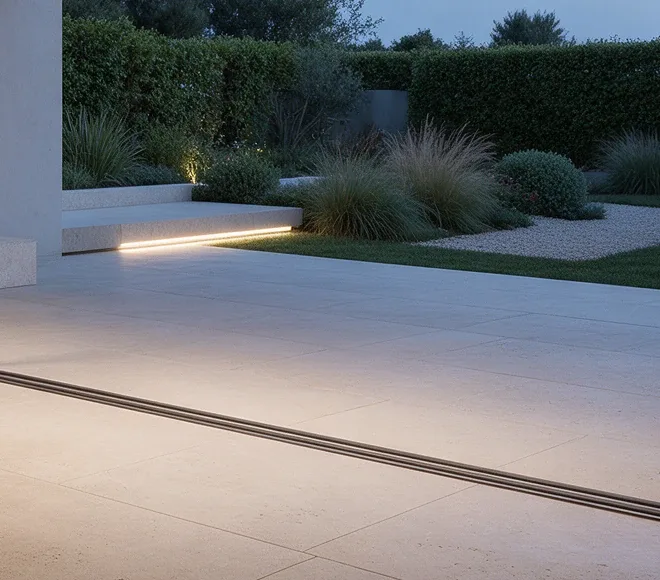
Light marks the step between the terrace and the garden; the facade supports that passage.
How it is approached
The work starts from the elevation, the access plan and existing constraints: canopy, stair, letterbox, property boundary. Fittings are located on that basis.
Alternatives are then compared for how the material reads and how discreet the sources are, with the project team.
What to avoid
- Flooding the facade, aiming sources at the street and multiplying fittings without hierarchy. The result lights more than needed and shows less.
- A facade does not need to be uniform. Chosen contrasts are part of the language.
From the threshold to the wall.
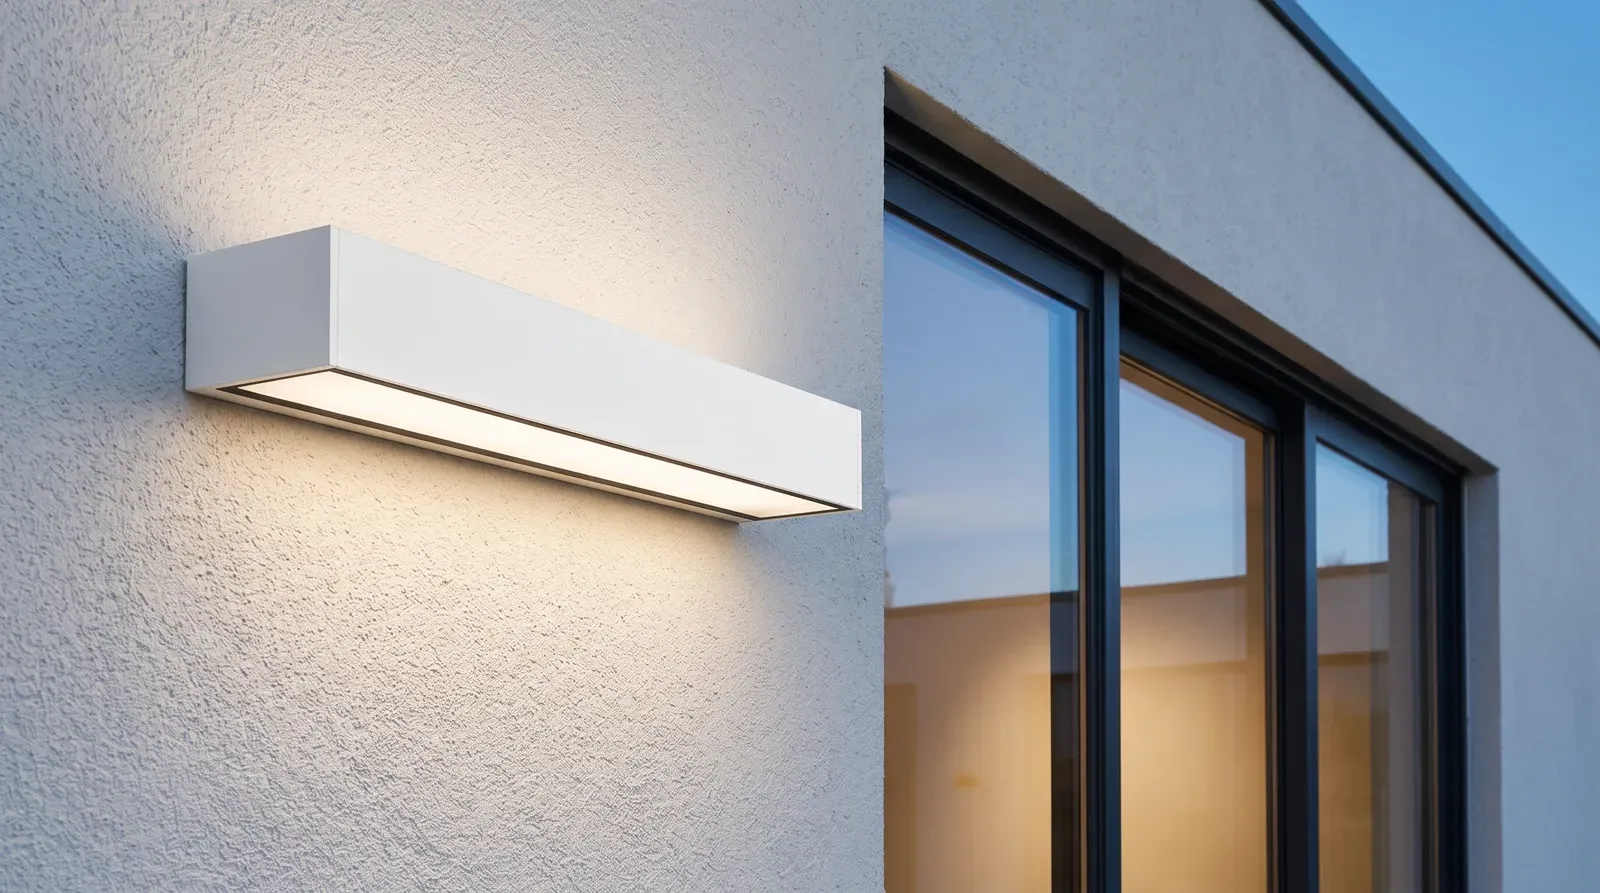
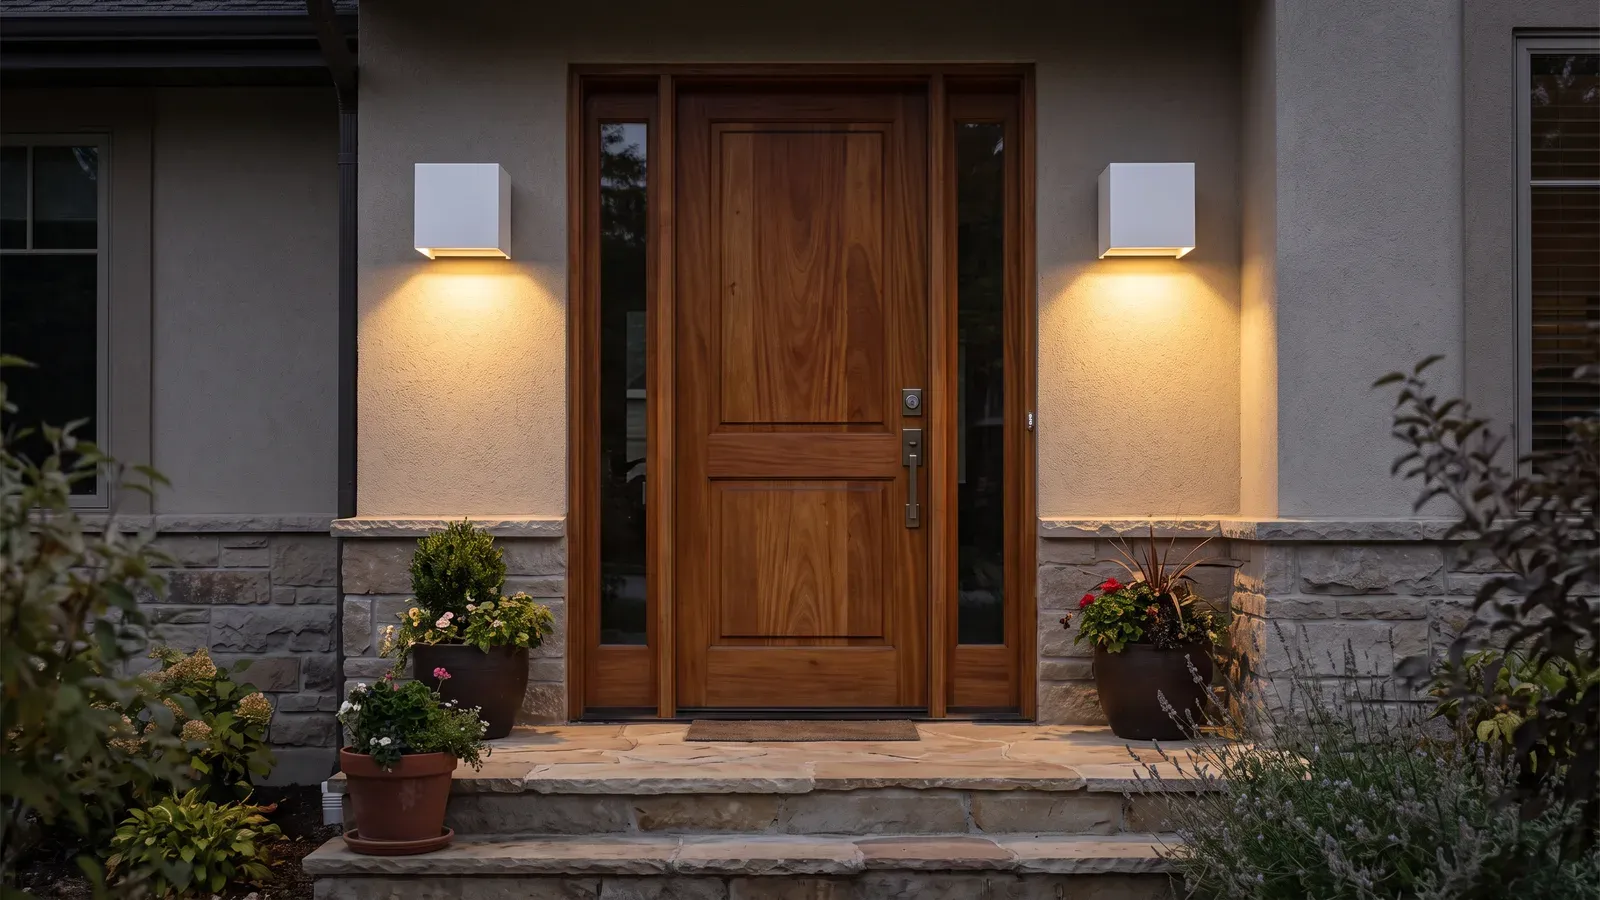
Real Tualuce catalogue families. The choice is defined with the project team.
What about your project?
From architectural intent to selecting solutions, talk to Tualuce about your spaces and how they will be used.
The context
State whether it is a new-build or refurbishment project, along with the spaces involved and intended uses.
The integrations
Identify the ceilings, joinery and outdoor areas that need to be considered.
The project information
Gather available plans, known constraints and useful information before the discussion.
Frequently asked questions
Which parts of the facade should be lit first?
The entrance, the steps and the access path. The rest of the facade comes next, according to what the project wants to show.
How can light spilling into the street or onto neighbours be avoided?
Fitting positions and aiming are defined together with property boundaries and nearby openings. Sources that graze surfaces or point too far outwards are ruled out during the study.
Can an existing facade be adapted?
Yes, starting from the existing supports, cable routes and construction constraints. The solution is defined case by case.
From the elevation to the entrance
Tualuce brings together the solutions and the technical discussion to prepare the lighting for your facade.
Explore Tualuce solutions