

Residential lighting
Interior lighting
Inside, light is set by heights, materials and everyday gestures. The ceiling gives direction; the joinery sharpens the detail.
The starting point
The ceiling organises the gaze.
A room is not lit by adding fittings at random. The position of the sources, the direction of the light and the surfaces it meets decide comfort.
- Comfort
- Materials
- Uses
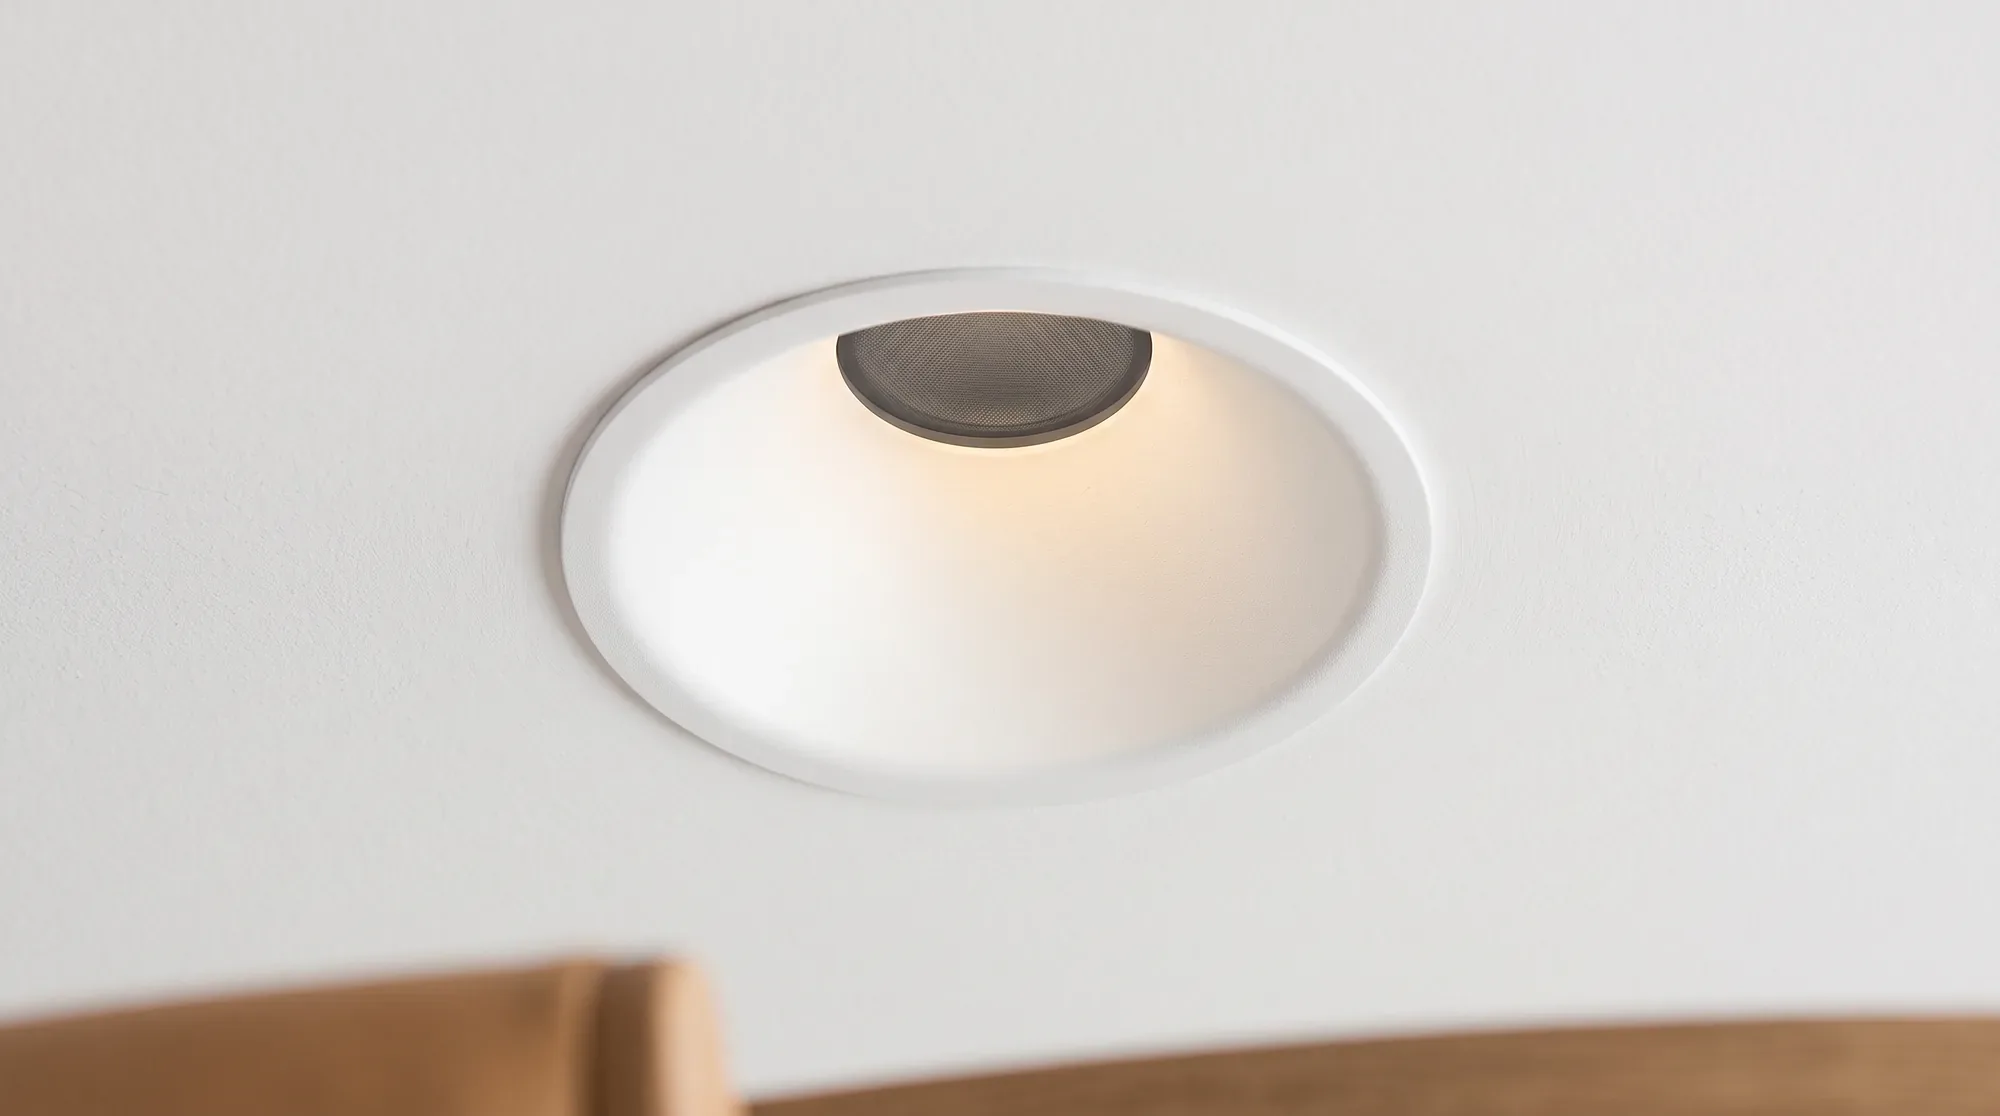
What is lit
The living room, kitchen and circulation ask for different light. A table, a worktop and a sofa do not have the same relationship with the source.
Built-in joinery and elements drawn by the architect can receive light: a bench, a niche, a shelf. That is often where the detail becomes visible.
What the project decides
Ceiling height, beams, ducts and suspended ceilings limit the possible positions. Pale materials reflect more; timber and textiles absorb.
Uses and hours complete the picture: cooking, reading, hosting and moving through do not ask for the same intensity in the same place.
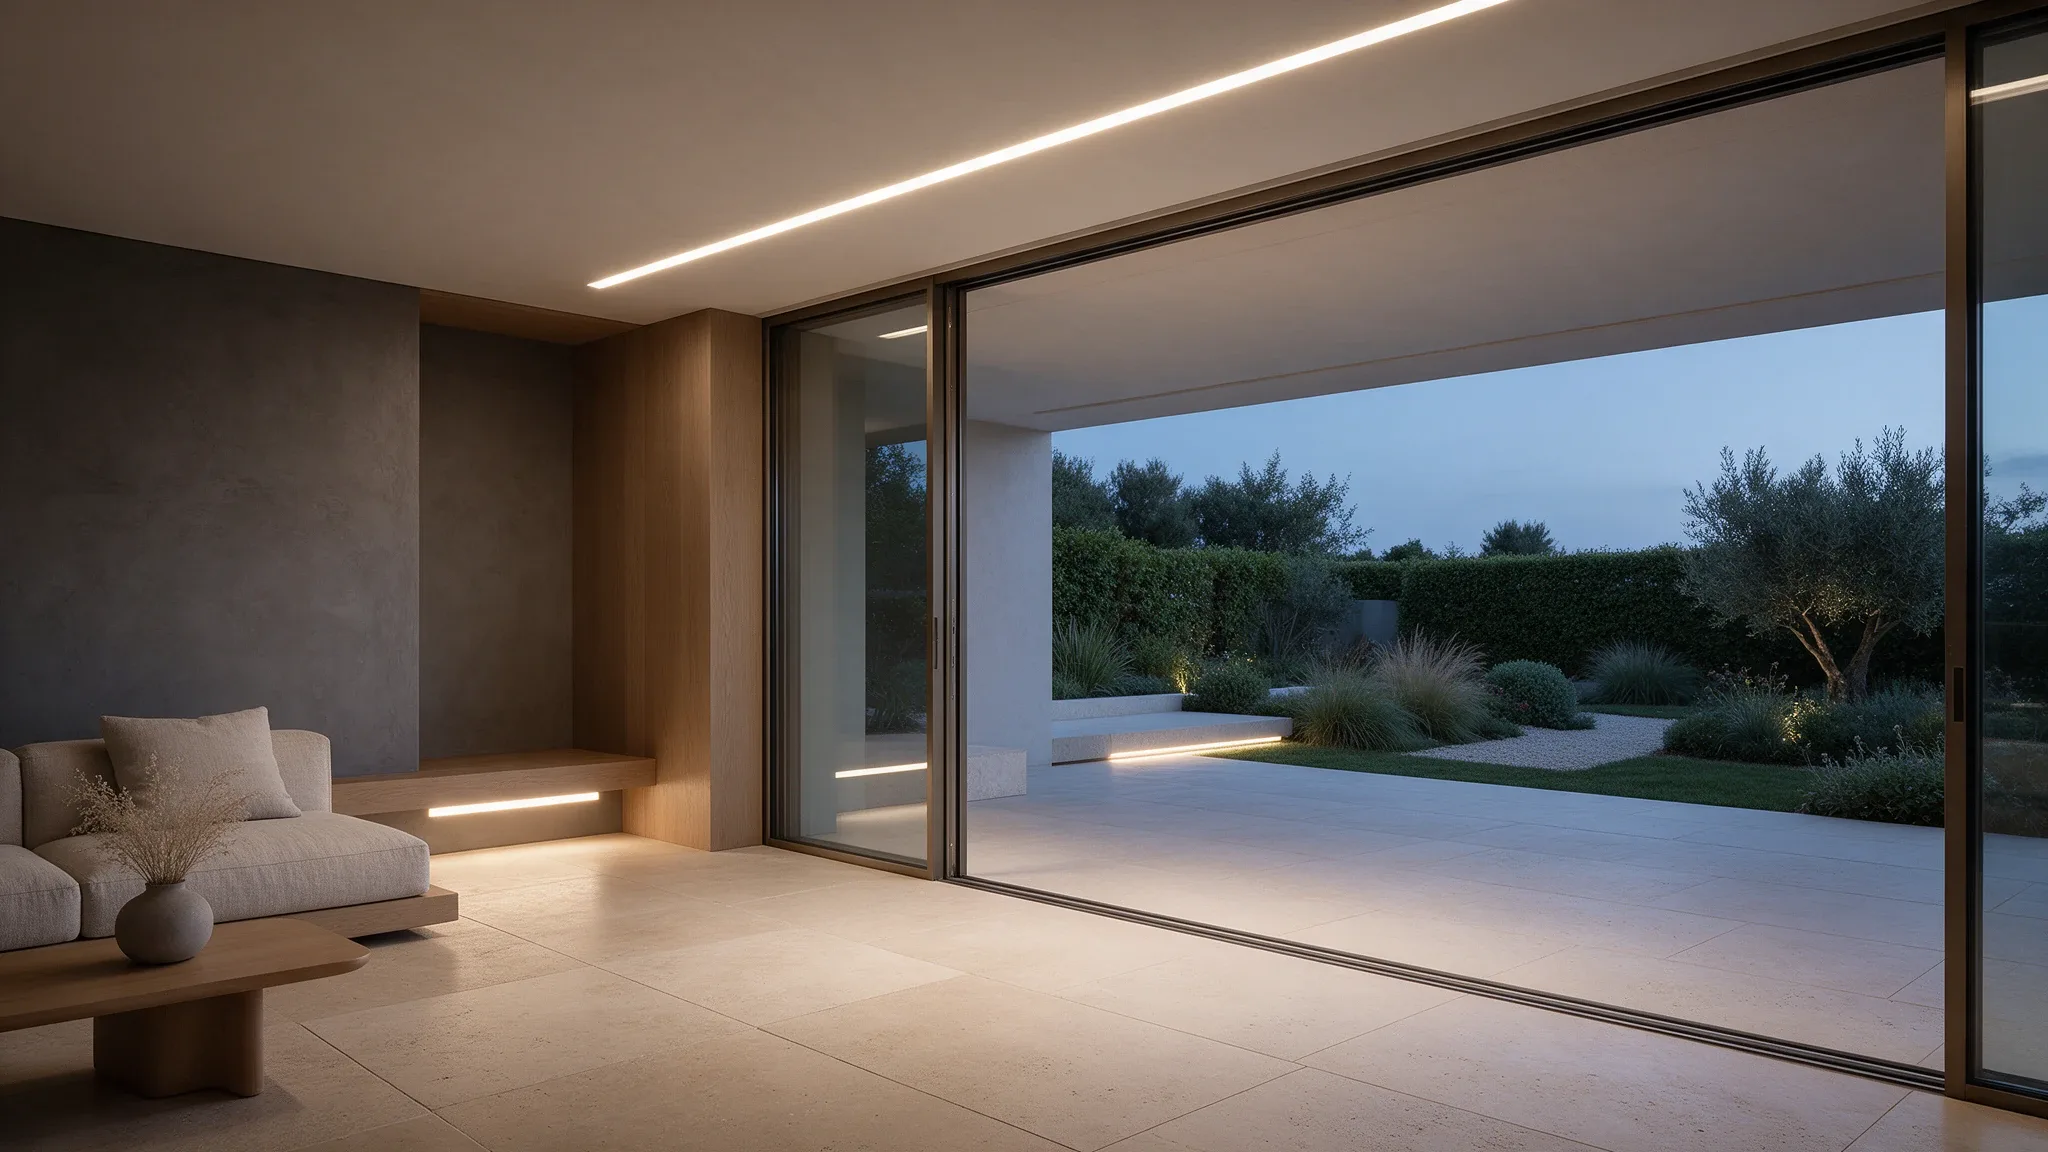
The ceiling line follows the glazing, then continues onto the terrace and the outdoor step.
How it is approached
The work starts from plans, sections and the furniture that is planned. Work, rest and circulation zones are identified before choosing a family.
Solutions are then compared for the quality of light and ease of maintenance, with the project team.
What to avoid
- Lighting every surface to the maximum, leaving sources visible in the line of sight and mixing colour temperatures in one room.
- A ceiling crowded with fittings does not make a room more comfortable. The right measure is decided with the plan.
From the ceiling to the detail.
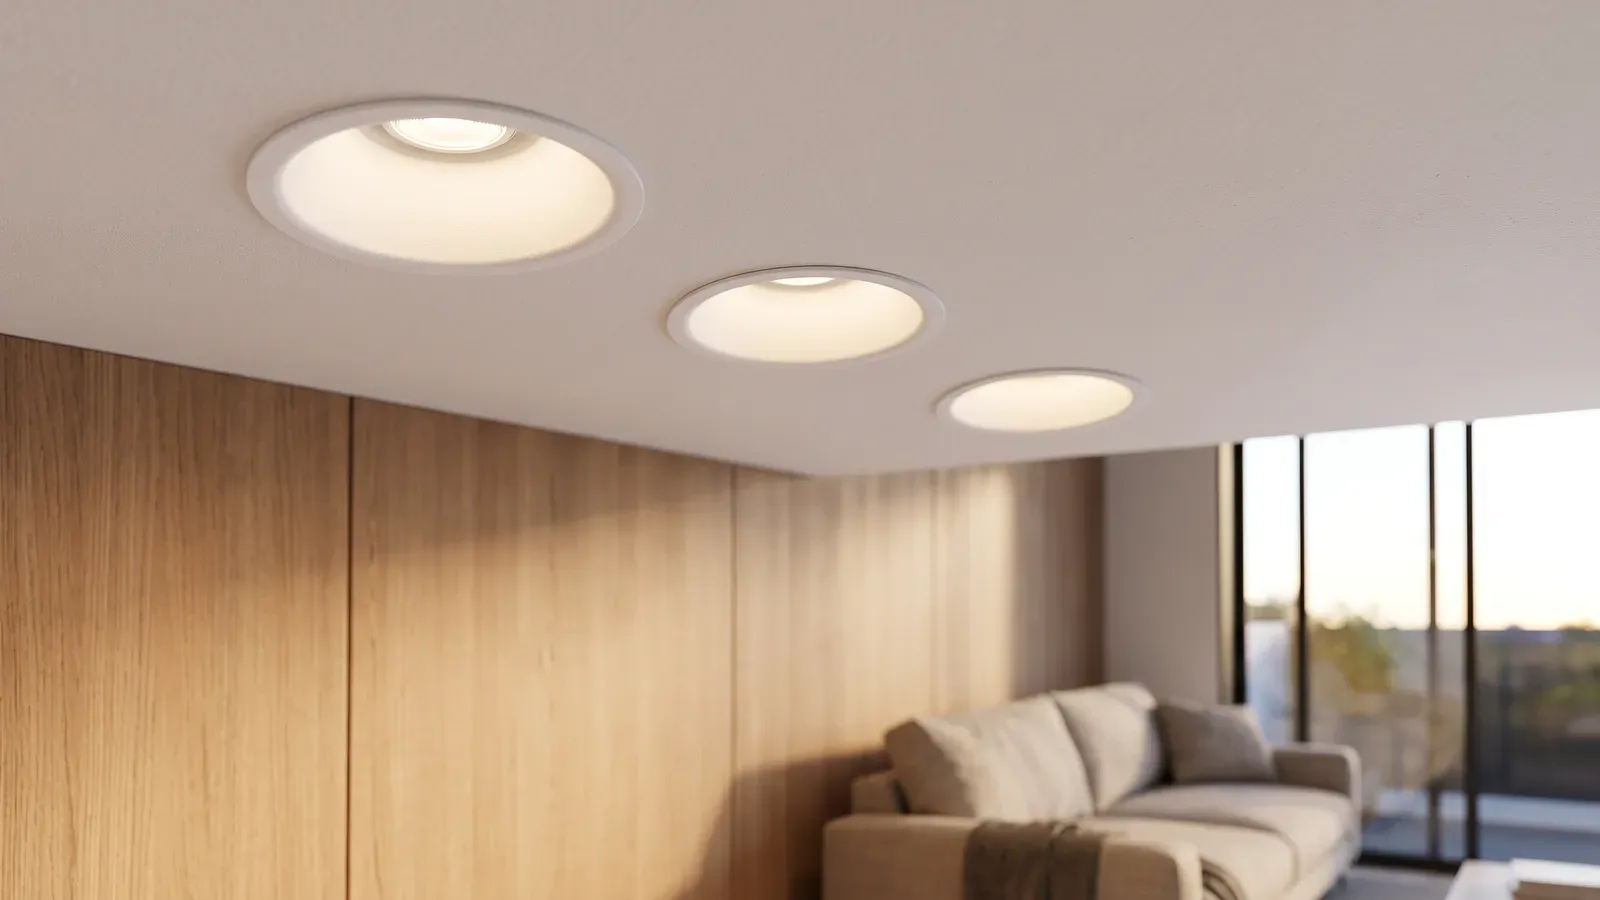
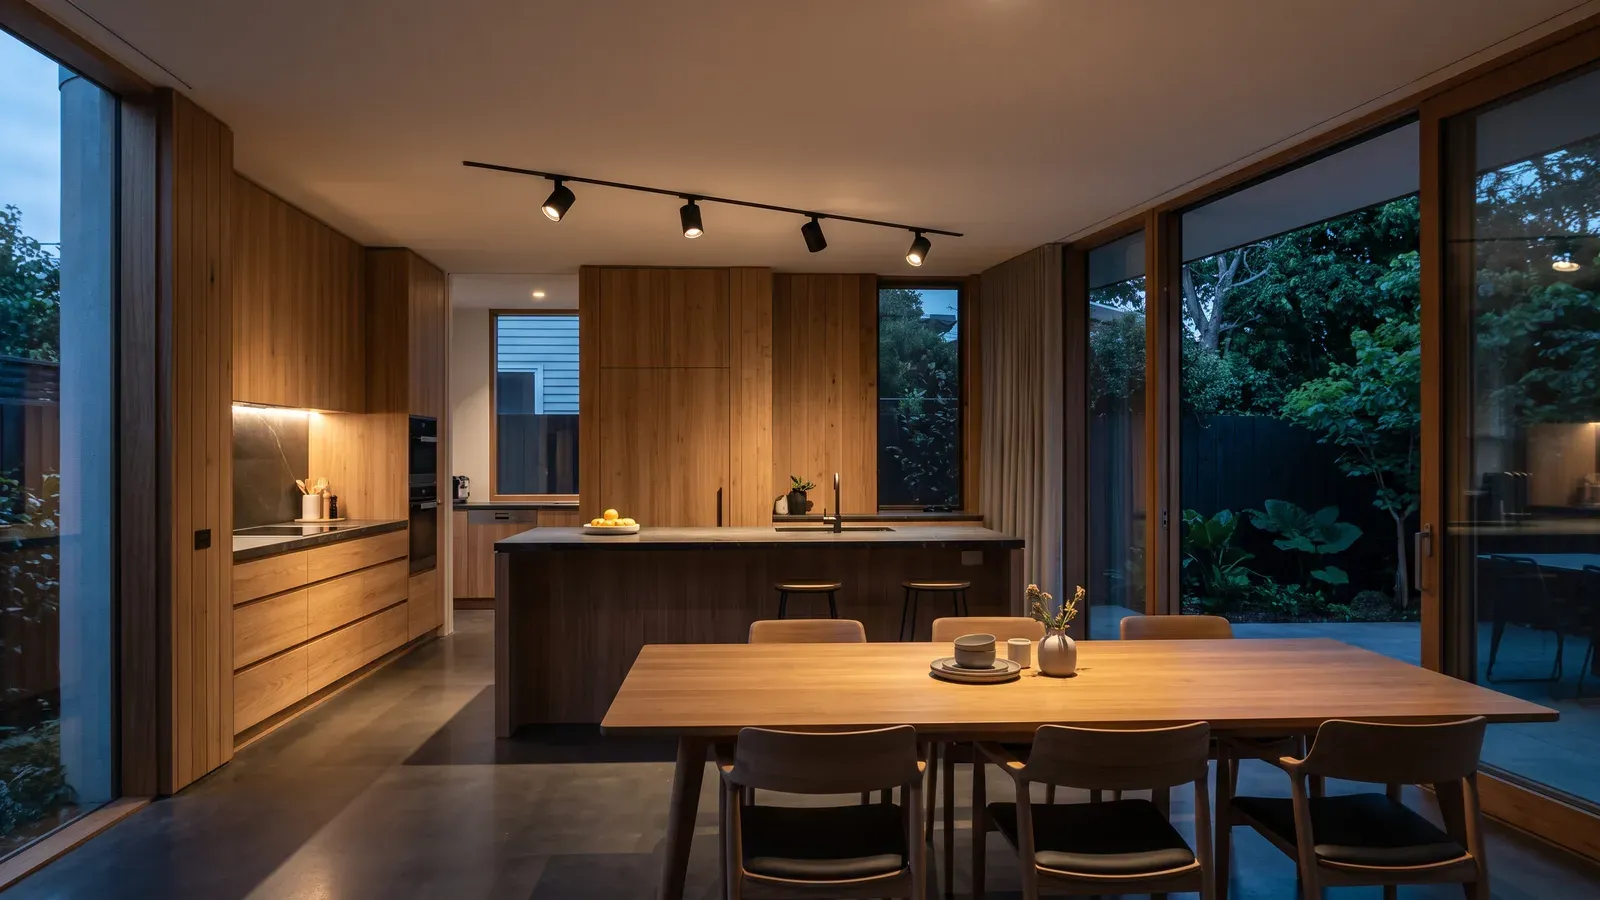
Real Tualuce catalogue families. The choice is defined with the project team.
What about your project?
From architectural intent to selecting solutions, talk to Tualuce about your spaces and how they will be used.
The context
State whether it is a new-build or refurbishment project, along with the spaces involved and intended uses.
The integrations
Identify the ceilings, joinery and outdoor areas that need to be considered.
The project information
Gather available plans, known constraints and useful information before the discussion.
Frequently asked questions
Which rooms should be tackled first?
Living spaces and circulation: living room, kitchen, entrance and corridors. Bedrooms and service rooms follow according to use.
Should lighting be planned before suspended ceilings?
Yes. Heights, openings and cable routes determine the possible solutions. The study benefits from being done with the ceiling plans.
How is the furniture taken into account?
Planned furniture shows the surfaces to be lit and where the source can stay discreet. Furniture plans are useful from the first discussion.
From plan to living room
Tualuce brings together the solutions and the technical discussion to prepare the interior lighting for your project.
Explore Tualuce solutions