

Residential lighting
Residential lighting
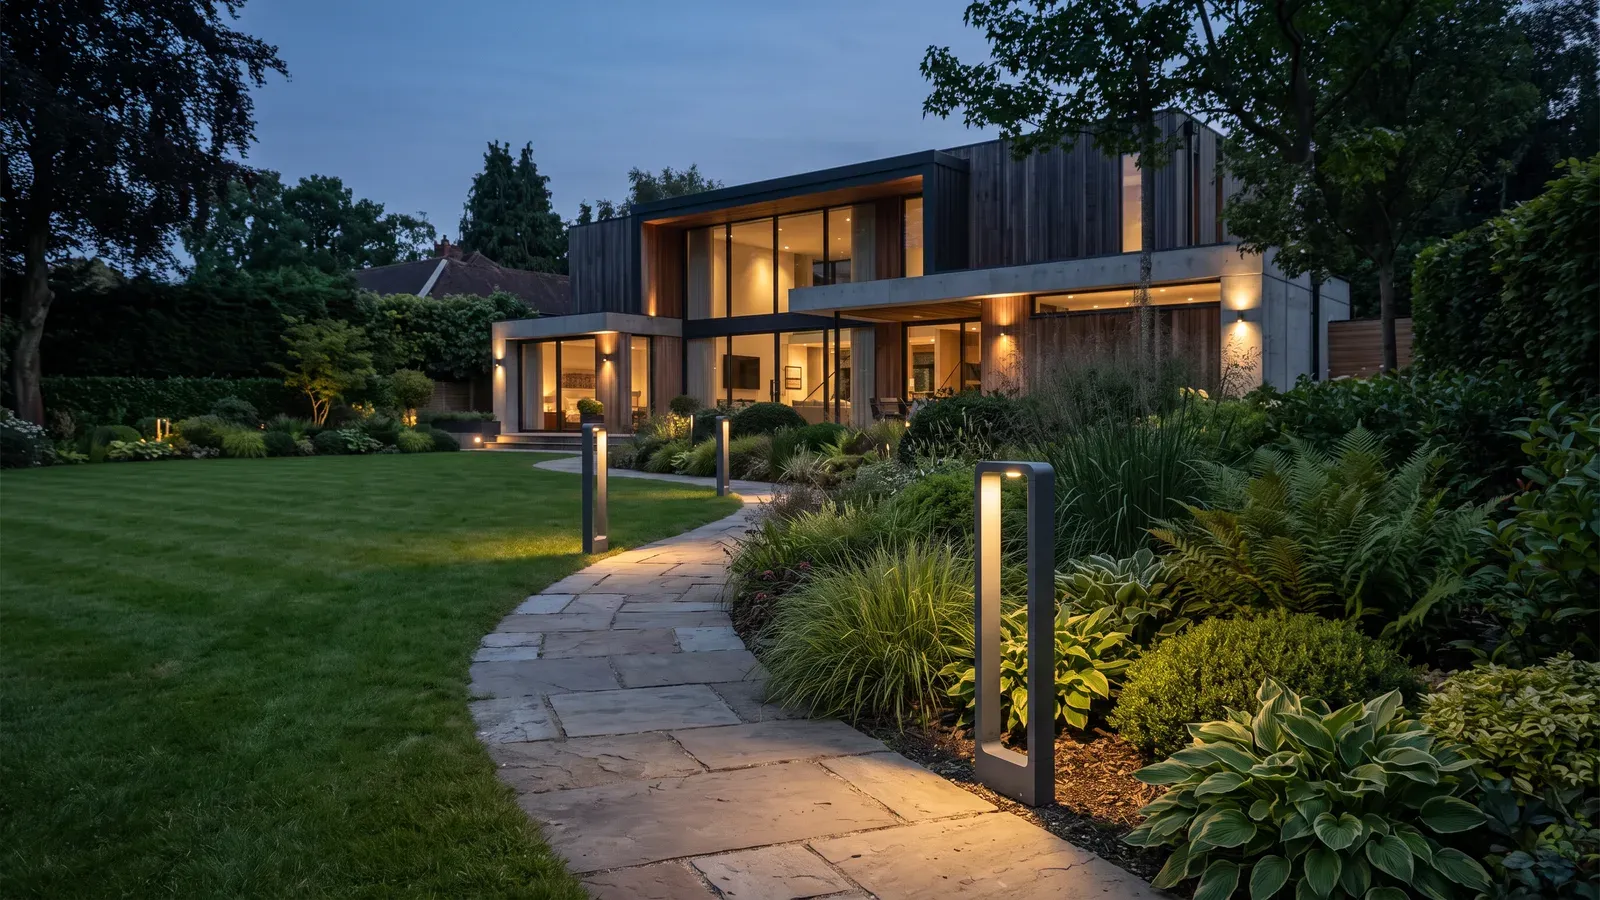
A house is walked through, and the light goes with it: from the living room ceiling to the terrace threshold, then along the garden path. Each space keeps its use and its intensity.
The starting point
The house is read at night.
A residential project is not lit room by room, without links. Light follows the plan, the materials and the uses, and continues outside without changing language.
- Interior
- Threshold
- Garden
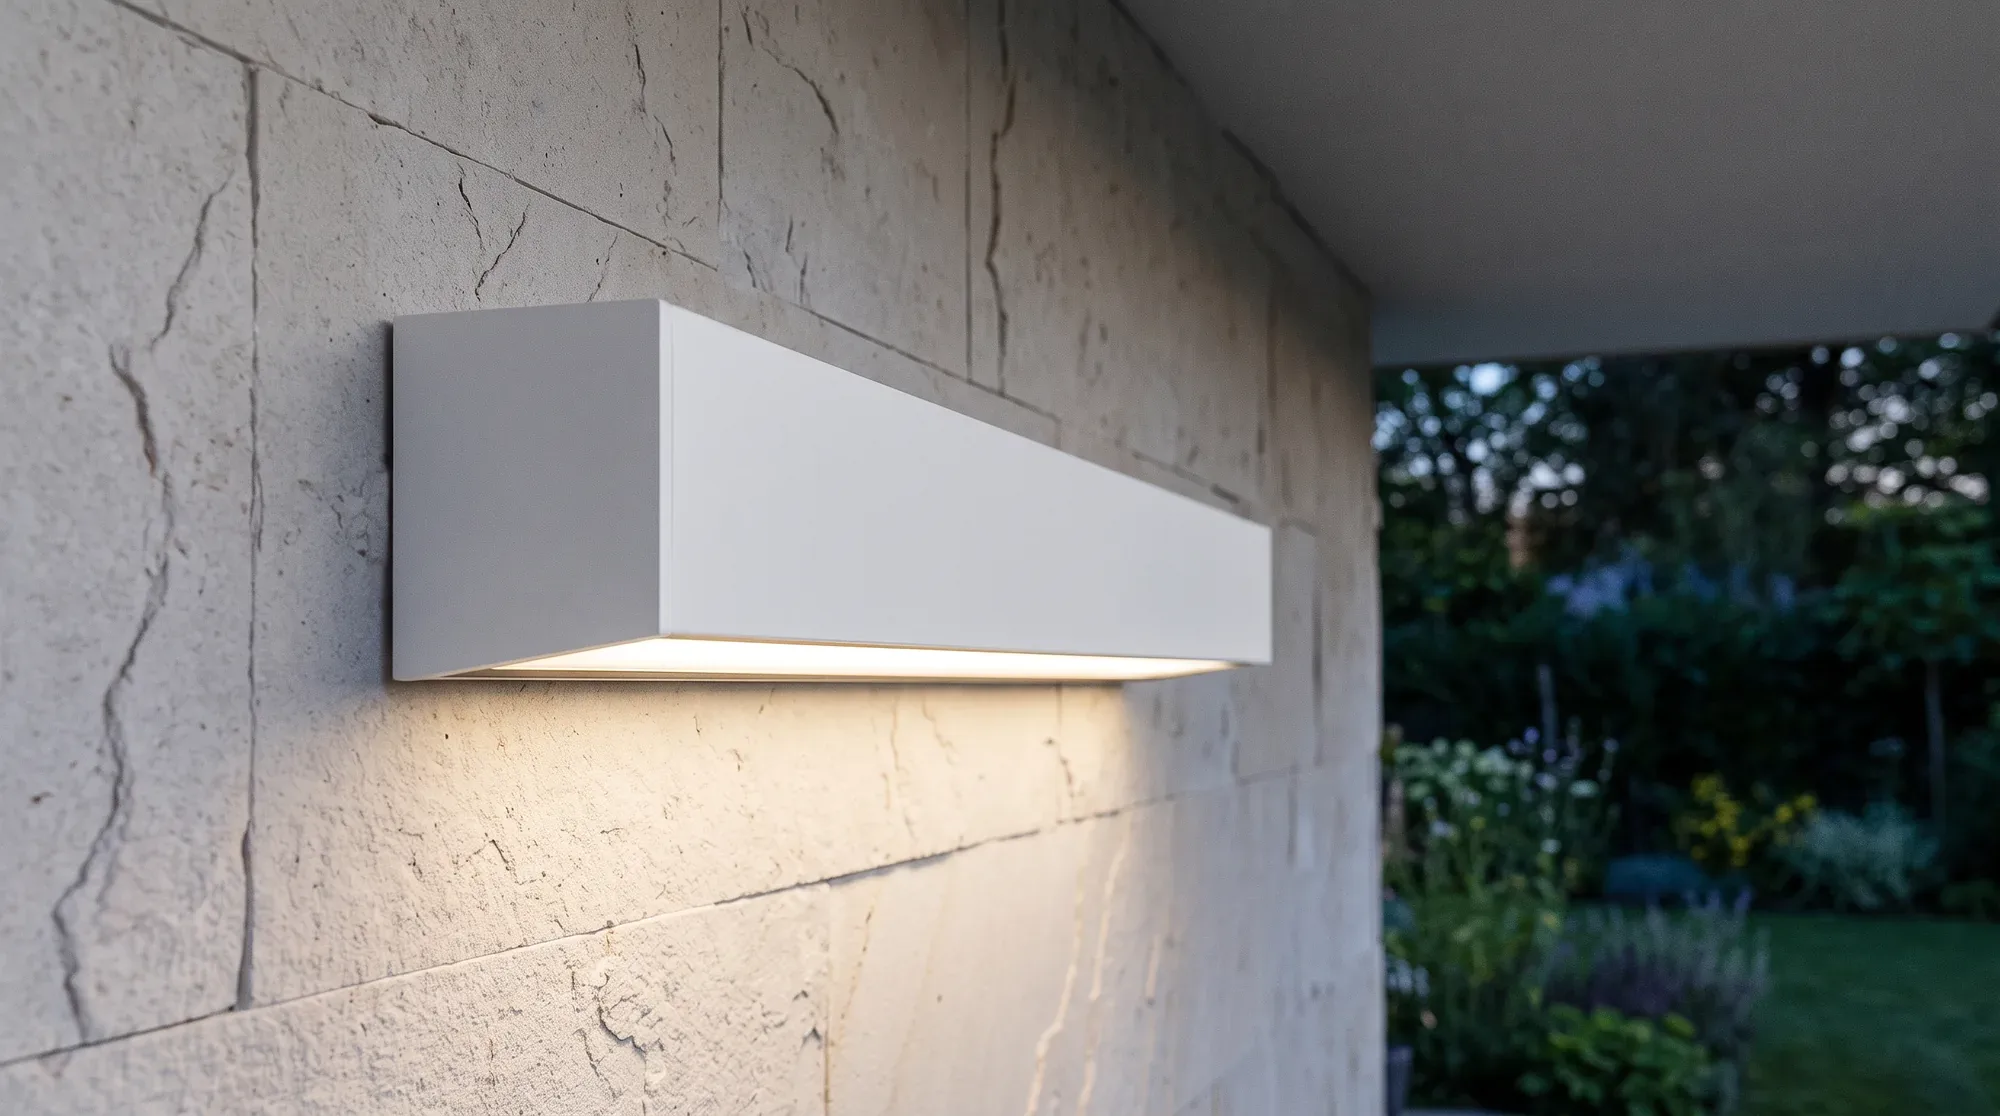
What is lit
The living room, kitchen, circulation and bedrooms form the first group. Ceiling, joinery and work surfaces play a different part depending on height and material.
The threshold and terrace make the transition. Beyond them, the garden asks for lower light that follows the path without turning outdoors into indoors.
What the project decides
The plan, heights and openings define where light can sit. Materials — timber, stone, render — decide how it is reflected.
Uses matter as much: hosting, cooking, working, resting. The same room does not ask for the same light at noon and in the evening, or on a weekday and at the weekend.
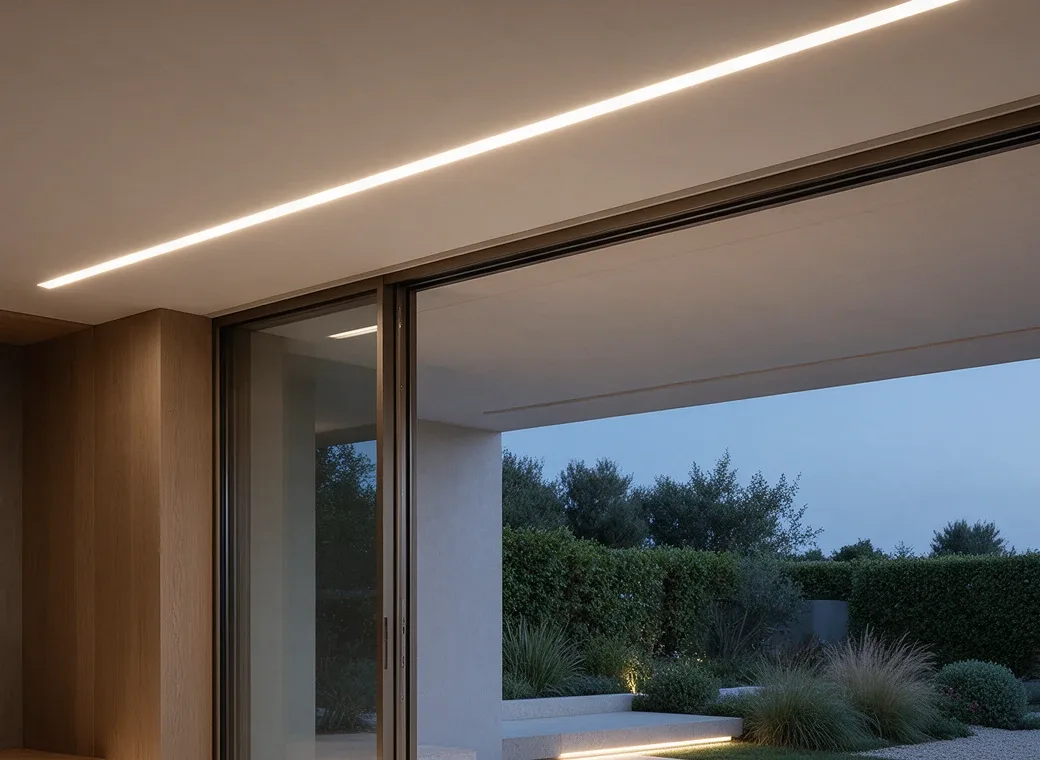
Light changes height and intensity as it moves from the ceiling to the threshold, then to the garden floor.
How it is approached
Available plans, sections, intended uses and known constraints are gathered first. Spaces that raise questions are identified before talking about luminaires.
Solutions are then compared with the project team, for new-build and refurbishment alike.
What to avoid
- Lighting every surface at the same level, repeating the same fitting in every room and treating the garden as an extension of the living room.
- A house that is too bright loses its shadows, and with them its depth. Restraint is part of the project.
One house, several scales.
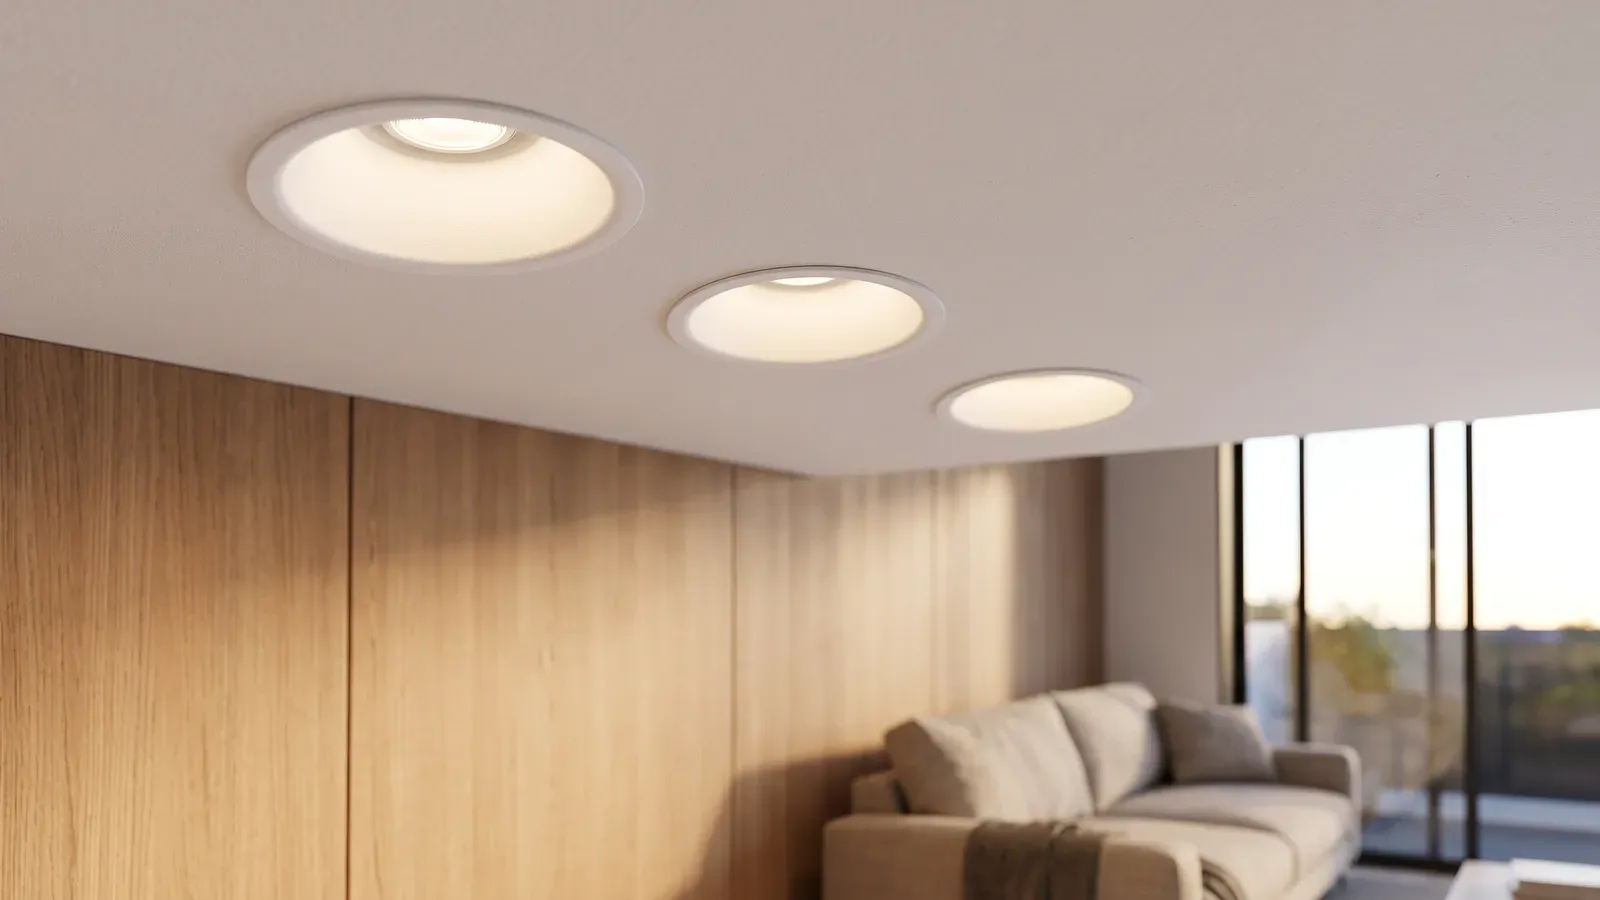
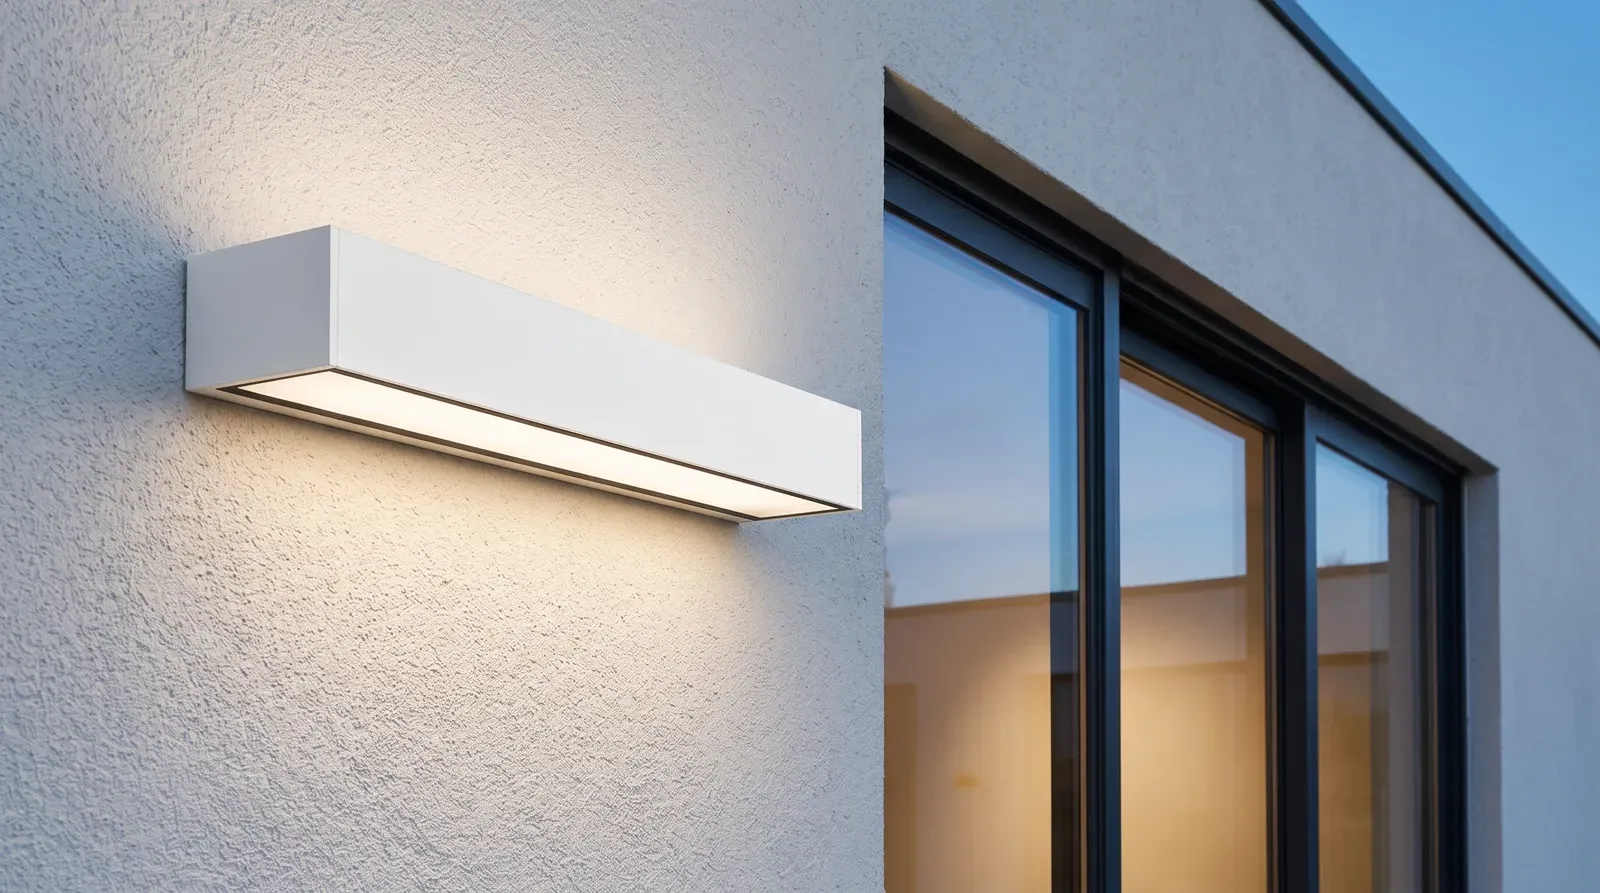
Real Tualuce catalogue families. The choice is defined with the project team.
What about your project?
From architectural intent to selecting solutions, talk to Tualuce about your spaces and how they will be used.
The context
State whether it is a new-build or refurbishment project, along with the spaces involved and intended uses.
The integrations
Identify the ceilings, joinery and outdoor areas that need to be considered.
The project information
Gather available plans, known constraints and useful information before the discussion.
Frequently asked questions
What projects is this approach for?
Individual houses and residential developments led by architects, developers and construction companies, in new-build and refurbishment.
Can interior and exterior be studied together?
Yes. Continuity is decided at plan stage: heights, thresholds and outdoor uses are read alongside the interior spaces.
What information should be prepared before a discussion?
Available plans and sections, intended uses, materials under consideration and the known constraints of the development.
From plan to house
Tualuce brings together the solutions and the technical discussion to prepare the lighting for your residential project.
Explore Tualuce solutions